Located on the 9th floor of this gorgeous building, the views are simply spectacular! Watch the sunset over Clayton or enjoy the beauty of Washington University and Forest Park. Fresh paint, new (2024) carpet in the bedroom and timeless hardwood and easy-care vinyl enhance this unit. Spacious open floor plan is open to the kitchen. A Subzero refrigerator, gas range and abundant cabinet space complete the kitchen. The dining room/or optional sitting room has a wall of built-in-shelving. Versatile floor plan allows optional office space, dining and living area. Plantation shutters provide sun control and privacy! Building highlights include: doorman, security, elevator access to unit, 2 beautiful entry/sitting rooms, garage parking, an owners meeting room with library and a work-out room, storage locker, and laundry facilities plus a beautiful patio/garden. The Versailles is located directly across from Forest Park offering all the amenities and recreation of this historic park! Location: City, Corner Location
Closed
Listed by: Coldwell Banker Realty - Gundaker • Mary Bay • Contact: 314-973-4278
Bought with: RedKey Realty Leaders
Price Unknown
701 S Skinker Blvd APT 904, Saint Louis, MO 63105
1beds
750sqft
Condominium, Apartment
Built in 1927
-- sqft lot
$177,300 Zestimate®
$--/sqft
$1,597 Estimated rent
Home value
$177,300
$156,000 - $202,000
$1,597/mo
Zestimate® history
Owner options
List your home for rent
$1,597/mo
Rent Zestimate®
Find your next renter with Zillow Rental Manager. Plus, with online applications, you can quickly screen prospective tenants – for free.
$1,597/mo
Rent Zestimate®
Refinance and save
$646/mo
Est. payment
Refinancing to a lower rate could help reduce your monthly payments and save thousands over the life of the loan.
$646/mo
Est. payment
Explore your selling options
Work with a Zillow partner agent
Leverage their expertise and Zillow's premium Showcase listings to get your home seen by more buyers.
Get startedList with your own agent
Get your home in front of millions of buyers by listing it on Zillow.
Learn how to do itSell it yourself
Take full control of how buyers see your home on Zillow by listing For Sale by Owner (FSBO).
List your homeWhat's special
Fresh paintVersatile floor planOpen floor planSunset over claytonAbundant cabinet spaceGas rangeSubzero refrigerator
Zillow last checked:
Listing updated:
Listed by:
Mary Bay 314-973-4278,
Coldwell Banker Realty - Gundaker,
Ron E Bay 314-973-4166,
Coldwell Banker Realty - Gundaker
Bought with:
Sarah S Bernard, 2014004685
RedKey Realty Leaders
Source: MARIS,MLS#: 24068389 Originating MLS: St. Louis Association of REALTORS
Originating MLS: St. Louis Association of REALTORSFacts & features
Interior
Bedrooms & bathrooms
- Bedrooms: 1
- Bathrooms: 1
- Full bathrooms: 1
- Main level bathrooms: 1
- Main level bedrooms: 1
Bedroom
- Features: Floor Covering: Wood, Wall Covering: Some
- Level: Main
- Area: 120
- Dimensions: 12x10
Bathroom
- Features: Floor Covering: Vinyl, Wall Covering: None
- Level: Main
- Area: 36
- Dimensions: 9x4
Dining room
- Features: Floor Covering: Wood, Wall Covering: Some
- Level: Main
- Area: 143
- Dimensions: 11x13
Kitchen
- Features: Floor Covering: Vinyl, Wall Covering: None
- Level: Main
- Area: 80
- Dimensions: 8x10
Living room
- Features: Floor Covering: Wood, Wall Covering: Some
- Level: Main
- Area: 160
- Dimensions: 10x16
Sitting room
- Features: Floor Covering: Wood, Wall Covering: Some
- Level: Main
- Area: 117
- Dimensions: 9x13
Heating
- Radiant, Steam
Cooling
- Central Air, Electric
Appliances
- Included: Gas Range, Gas Oven, Refrigerator
- Laundry: Common Area
Features
- Elevator, Storage, Dining/Living Room Combo, Bookcases, Open Floorplan, Shower
- Flooring: Carpet, Hardwood
- Basement: Storage Space
- Has fireplace: No
Interior area
- Total structure area: 750
- Total interior livable area: 750 sqft
- Finished area above ground: 750
Property
Parking
- Total spaces: 1
- Parking features: Assigned, Basement, Garage, Garage Door Opener, Guest, Storage
- Garage spaces: 1
Features
- Levels: Three Or More
- Patio & porch: Patio
Lot
- Features: Near Public Transit
Details
- Parcel number: 59340006030
- Special conditions: Standard
Construction
Type & style
- Home type: Condo
- Architectural style: Historic,Apartment Style,High-Rise-4+ Stories,Other
- Property subtype: Condominium, Apartment
- Attached to another structure: Yes
Materials
- Brick
Condition
- Year built: 1927
Utilities & green energy
- Sewer: Public Sewer
- Water: Public
Community & HOA
Community
- Features: Clubhouse, Fitness Center
- Subdivision: Versailles Condo
HOA
- Amenities included: Resident Management
- Services included: Cooling, Doorperson, Heating, Maintenance Grounds, Sewer, Snow Removal, Trash, Water
- HOA fee: $646 monthly
Location
- Region: Saint Louis
Financial & listing details
- Annual tax amount: $1,761
- Date on market: 11/1/2024
- Cumulative days on market: 5 days
- Listing terms: Cash,Conventional,FHA,VA Loan
- Ownership: Private
Price history
| Date | Event | Price |
|---|---|---|
| 12/4/2024 | Sold | -- |
Source:  MARIS #24068389 Report a problem MARIS #24068389 Report a problem | ||
| 11/6/2024 | Pending sale | $168,000$224/sqft |
Source: MARIS #24068389 Report a problem | ||
| 11/2/2024 | Listed for sale | $168,000$224/sqft |
Source: MARIS #24068389 Report a problem | ||
Public tax history
Tax history is unavailable.
Neighborhood: Wydown-Skinker
Nearby homes
- $297,100-- bd1 ba1.9k sqft701-709 S Skinker Blvd #102, Saint Louis, MO 63105Off Market
- $354,2003 bd2 ba2.5k sqft701-709 S Skinker Blvd #201, Saint Louis, MO 63105Off Market
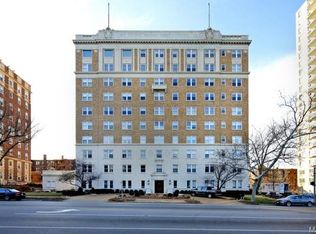
- $438,4003 bd3 ba2.5k sqft701-709 S Skinker Blvd #202, Saint Louis, MO 63105Off Market
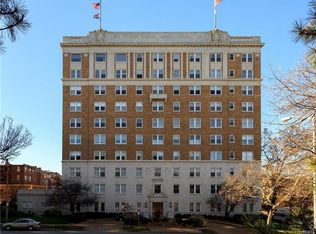
- $282,200-- bd1 ba1.6k sqft701-709 S Skinker Blvd #203, Saint Louis, MO 63105Off Market
- $311,8002 bd2 ba1.6k sqft701-709 S Skinker Blvd #204, Saint Louis, MO 63105Off Market
- $--3 bd2 ba2.5k sqft701-709 S Skinker Blvd #301, Saint Louis, MO 63105Sold
- $350,900-- bd1 ba2.4k sqft701-709 S Skinker Blvd #302, Saint Louis, MO 63105Off Market
- $302,000-- bd1 ba1.6k sqft701-709 S Skinker Blvd #303, Saint Louis, MO 63105Off Market
- $152,800-- bd1 ba750 sqft701-709 S Skinker Blvd #304, Saint Louis, MO 63105Off Market
Nearby schools
GreatSchools rating
- 8/10Mason Elementary SchoolGrades: PK-6Distance: 2 mi
- 3/10Long Middle Community Ed. CenterGrades: 6-8Distance: 4.4 mi
- 1/10Roosevelt High SchoolGrades: 9-12Distance: 4.4 mi
Schools provided by the listing agent
- Elementary: Mason Elem.
- Middle: Long Middle Community Ed. Center
- High: Roosevelt High
Source: MARIS. This data may not be complete. We recommend contacting the local school district to confirm school assignments for this home.
Get a cash offer in 3 minutes
Find out how much your home could sell for in as little as 3 minutes with a no-obligation cash offer.
Estimated market value
$177,300
Get a cash offer in 3 minutes
Find out how much your home could sell for in as little as 3 minutes with a no-obligation cash offer.
Estimated market value
$177,300
- Missouri
- Saint Louis City
- Saint Louis
- 63105
- Wydown-Skinker
- 701 S Skinker Blvd Apartment 904
Nearby cities
Nearby neighborhoods
Nearby zip codes
Other Saint Louis Topics
