Skip main navigation
Sold
  • Price Unknown

    701 S Tyler St, McGregor, TX 76657

    4beds
    2,116sqft
    Single Family Residence
    Built in 2004
    0.31 Acres Lot
    $346,600 Zestimate®
    $--/sqft
    $2,300 Estimated rent

    Home value

    $346,600

    $322,000 - $374,000

    $2,300/mo

    Zestimate® history
    Loading
    Loading...

    Owner options

    List your home for rent

    $2,300/mo

    Rent Zestimate®

    Find your next renter with Zillow Rental Manager. Plus, with online applications, you can quickly screen prospective tenants – for free.

    Learn more

    $2,300/mo

    Rent Zestimate®

    Refinance and save

    Refinancing to a lower rate could help reduce your monthly payments and save thousands over the life of the loan.

    See today's rates

    Explore your selling options

    Work with a Zillow partner agent

    Leverage their expertise and Zillow's premium Showcase listings to get your home seen by more buyers.

    Get started

    List with your own agent

    Get your home in front of millions of buyers by listing it on Zillow.

    Learn how to do it

    Sell it yourself

    Take full control of how buyers see your home on Zillow by listing For Sale by Owner (FSBO).

    List your home

    What's special

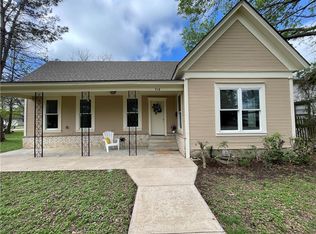
    Welcome to this delightful 4-bedroom, 2.5-bath, 1 story ranch-style home nestled in a lovely setting with trees, a circular driveway and fantastic curb appeal. A brand-new roof (May 2025) and a new garage door (May 2024) add to the home’s recent upgrades, ensuring peace of mind and long-lasting value. Step inside to a spacious and inviting family room featuring a vaulted ceiling, a beautiful brick fireplace, and custom built-ins—perfect for cozy gatherings. The adjoining breakfast area includes a built-in buffet, ideal for entertaining or casual meals. The well-equipped kitchen offers a great layout with an island, double ovens, a brand-new stainless steel gas cooktop (April 2025), new stainless steel dishwasher (April 2025), and a built-in stainless steel microwave. A formal dining room is located off the kitchen. A large laundry room provides ample counter space, a sink, cabinets, room for an extra refrigerator, plus fantastic storage options. The spacious primary suite features a private ensuite bath and plenty of room to unwind. You will find two additional bedrooms and a hall bath, which, along with the powder room, have been tastefully updated along with new light fixtures in the entry, hallway, and breakfast area. The versatile fourth bedroom can function as a second living area or home office to suit your lifestyle. Enjoy outdoor living in the fully fenced backyard with a covered patio that is ideal for relaxing or entertaining. This lovely, move-in-ready home combines comfort, style, and thoughtful updates throughout. Don’t miss your opportunity to make it yours!

    Zillow last checked:

    Listing updated:

    Listed by:

    Martha Kate Gunn 678988,

    Camille Johnson 254-405-6162

    Bought with:

    Leighton Cromwell

    Cromwell King Holdings

    Source: NTREIS,MLS#: 20975782

    Facts & features

    Interior

    Bedrooms & bathrooms
    • Bedrooms: 4
    • Bathrooms: 3
    • Full bathrooms: 2
    • 1/2 bathrooms: 1
    Primary bedroom
    • Level: First
    • Dimensions: 15 x 13
    Living room
    • Level: First
    • Dimensions: 20 x 16
    Heating
    • Central, Natural Gas
    Cooling
    • Central Air, Electric
    Appliances
    • Included: Dishwasher, Electric Oven, Gas Cooktop, Disposal, Gas Water Heater, Microwave
    Features
    • Built-in Features, Kitchen Island, Vaulted Ceiling(s)
    • Has basement: No
    • Number of fireplaces: 1
    • Fireplace features: Den, Gas, Masonry
    Interior area
    • Total interior livable area: 2,116 sqft

    Property

    Parking
    • Total spaces: 2
    • Parking features: Circular Driveway, Concrete, Driveway, Garage, Garage Door Opener, Garage Faces Side
    • Attached garage spaces: 2
    • Has uncovered spaces: Yes
    Features
    • Levels: One
    • Stories: 1
    • Pool features: Above Ground, Pool
    • Fencing: Back Yard,Fenced,Wood
    Lot
    • Size: 0.31 Acres
    Details
    • Parcel number: 341440000009004

    Construction

    Type & style
    • Home type: SingleFamily
    • Architectural style: Detached
    • Property subtype: Single Family Residence
    Condition
    • Year built: 2004

    Utilities & green energy

    • Sewer: Public Sewer
    • Water: Public
    • Utilities for property: Sewer Available, Water Available

    Community & neighborhood

    Location
    • Region: Mcgregor
    • Subdivision: Wood E S

    Price history

    DateEventPrice
    9/17/2025Sold--
    Source: NTREIS #20975782 Report a problem
    9/9/2025Pending sale$375,000$177/sqft
    Source: NTREIS #20975782 Report a problem
    8/27/2025Contingent$375,000$177/sqft
    Source: NTREIS #20975782 Report a problem
    7/24/2025Price change$375,000-2.6%$177/sqft
    Source: NTREIS #20975782 Report a problem
    7/16/2025Price change$385,000-3.6%$182/sqft
    Source: NTREIS #20975782 Report a problem
    6/21/2025Listed for sale$399,500+14.1%$189/sqft
    Source: Owner Report a problem
    6/11/2023Sold--
    Source: Agent Provided Report a problem
    5/14/2023Pending sale$350,000$165/sqft
    Source: WMLS #213911 Report a problem
    5/5/2023Listed for sale$350,000$165/sqft
    Source: WMLS #213911 Report a problem
    4/12/2023Pending sale$350,000$165/sqft
    Source: WMLS #213911 Report a problem
    3/16/2023Listed for sale$350,000$165/sqft
    Source: WMLS #213911 Report a problem

    Public tax history

    YearProperty taxesTax assessment
    2025$6,221 -4.7%$380,285 +1.3%
    2024$6,530 +75.1%$375,290 +16.9%
    2023$3,729 +5.3%$321,077 +10%
    2022$3,541 +1.6%$291,888 +10%
    2021$3,485 $265,353 +10%
    2020-- $241,230 +1%
    2019$3,222 $238,900 -0.2%
    2018$3,222 +5.4%$239,420 +19.8%
    2017$3,055 -3%$199,900 +2.9%
    2016$3,149 $194,280 +1.6%
    2015$3,149 $191,290 -0.9%
    2014$3,149 $192,930 +4.3%
    2012-- $184,948 +0.2%
    2011-- $184,601 -0.5%
    2010-- $185,526 -11.3%
    2009-- $209,181 +5%
    2008-- $199,243 +6.2%
    2007-- $187,581
    2006-- $187,581 +3.3%
    2005-- $181,643
    2004-- $181,643 +6.2%
    2003-- $170,978
    2002-- $170,978 +37.8%
    2001-- $124,113

    Find assessor info on the county website

    Neighborhood: 76657

    Nearby schools

    GreatSchools rating
    Schools provided by the listing agent
    • Elementary: McGregor
    • High: McGregor
    • District: McGregor ISD

    Source: NTREIS. This data may not be complete. We recommend contacting the local school district to confirm school assignments for this home.