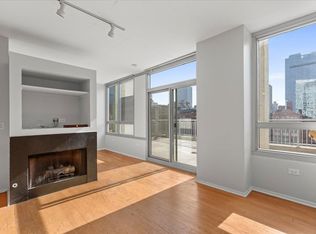
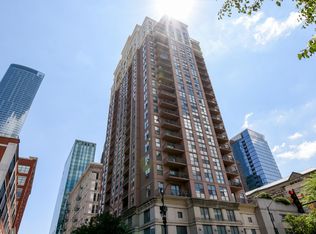
Stunning Printer's Row 2B/2B with breathtaking city views and a highly sought-after split floor plan. This bright, open-concept home is designed for both comfortable living and effortless entertaining, featuring expansive living and dining space, hardwood floors, fireplace, and floor-to-ceiling windows that flood the unit with natural light. The updated kitchen boasts granite countertops, a large island, tiled backsplash, and all stainless-steel appliances (including a brand-new dishwasher in 2026). The spacious primary suite offers a private balcony, custom closet system, and a luxurious en-suite bath with double vanity and Jacuzzi/shower combo. The second bathroom was fully remodeled in 2020, and thoughtful upgrades throughout include newer lighting, fixtures, Nest thermostat, and more. Enjoy true move-in-ready convenience with in-unit washer/dryer, newer mechanical and cosmetic updates, and even a mounted TV included in the primary bedroom. Full-amenity building with 24/7 door staff, fitness center, yoga room, rooftop sundeck, party room, library, on-site management, and more. HOA covers heat, A/C, gas, internet, cable, and water providing exceptional value and convenience. Unbeatable location directly across from the riverwalk, dog park, and just steps to Grant Park, the Loop, and the future 78 development and Chicago Fire stadium. Walk to Target, Whole Foods, Trader Joe's, and countless restaurants in Printer's Row. Easy access to 90-94, 290, and CTA lines makes commuting a breeze. Garage parking available for an additional $25,000. Photos are virtually staged.
Contingent
$389,900
701 S Wells St APT 2005, Chicago, IL 60607
2beds
1,200sqft
:
Get pre-qualified$4,017/mo
Condominium, Single Family Residence
Built in 2002
-- sqft lot
$388,700 Zestimate®
$325/sqft
$1,028/mo HOA
What's special
Private balconyLarge islandBreathtaking city viewsRooftop sundeckBright open-concept homeUpdated kitchenAll stainless-steel appliances
- 45 days |
- 1,498 |
- 129 |
Likely to sell faster than
Zillow last checked:
Listing updated:
Listed by:
Vishakha Patel 630-945-4435,
Compass,
Dhwani Patel 630-965-2002,
Compass
Source: MRED as distributed by MLS GRID,MLS#: 12684083
Facts & features
Interior
Bedrooms & bathrooms
- Bedrooms: 2
- Bathrooms: 2
- Full bathrooms: 2
Rooms
- Room types: Balcony/Porch/Lanai, Foyer, Walk In Closet
Primary bedroom
- Features: Flooring (Carpet), Bathroom (Full)
- Level: Main
- Area: 272 Square Feet
- Dimensions: 17X16
Bedroom 2
- Features: Flooring (Carpet)
- Level: Main
- Area: 121 Square Feet
- Dimensions: 11X11
Balcony porch lanai
- Level: Main
- Area: 40 Square Feet
- Dimensions: 5X8
Dining room
- Features: Flooring (Hardwood)
- Level: Main
- Dimensions: COMBO
Foyer
- Features: Flooring (Hardwood)
- Level: Main
- Area: 80 Square Feet
- Dimensions: 5X16
Kitchen
- Features: Flooring (Hardwood)
- Level: Main
- Area: 135 Square Feet
- Dimensions: 15X9
Laundry
- Level: Main
- Area: 16 Square Feet
- Dimensions: 4X4
Living room
- Features: Flooring (Hardwood)
- Level: Main
- Area: 289 Square Feet
- Dimensions: 17X17
Walk in closet
- Features: Flooring (Carpet)
- Level: Main
- Area: 45 Square Feet
- Dimensions: 5X9
Heating
- Natural Gas, Forced Air
Cooling
- Central Air
Appliances
- Laundry: Washer Hookup, In Unit
Features
- Storage, Walk-In Closet(s)
- Flooring: Hardwood
- Basement: None
- Number of fireplaces: 1
- Fireplace features: Gas Log, Living Room
Interior area
- Total structure area: 0
- Total interior livable area: 1,200 sqft
Property
Parking
- Total spaces: 1
- Parking features: Garage Door Opener, Yes, Deeded, Attached, Garage
- Attached garage spaces: 1
- Has uncovered spaces: Yes
Accessibility
- Accessibility features: No Disability Access
Features
- Has view: Yes
- View description: Front of Property
- Has water view: Yes
- Water view: Front of Property
Details
- Parcel number: 17164020501089
- Special conditions: None
Construction
Type & style
- Home type: Condo
- Property subtype: Condominium, Single Family Residence
Materials
- Glass, Concrete
Condition
- New construction: No
- Year built: 2002
Utilities & green energy
- Electric: Circuit Breakers
- Sewer: Public Sewer
- Water: Lake Michigan
Community & HOA
HOA
- Has HOA: Yes
- Amenities included: Bike Room/Bike Trails, Door Person, Elevator in Residence, Exercise Room, Storage, On Site Manager/Engineer, Party Room, Sundeck, Receiving Room, Security Door Lock(s), Service Elevator(s), Valet/Cleaner
- Services included: Heat, Air Conditioning, Water, Gas, Parking, Doorman, Cable TV, Clubhouse, Exercise Facilities, Exterior Maintenance, Lawn Care, Scavenger, Snow Removal, Other, Internet
- HOA fee: $1,028 monthly
Location
- Region: Chicago
Financial & listing details
- Price per square foot: $325/sqft
- Tax assessed value: $306,480
- Annual tax amount: $5,495
- Date on market: 6/24/2026
- Ownership: Condo
Estimated market value
$388,700
$369,000 - $408,000
$3,064/mo
Price history
| Date | Event | Price |
|---|---|---|
| 7/30/2026 | Contingent | $389,900$325/sqft |
Source:  MRED as distributed by MLS GRID #12684083 Report a problem MRED as distributed by MLS GRID #12684083 Report a problem | ||
| 6/24/2026 | Listed for sale | $389,900+10.6%$325/sqft |
Source: MRED as distributed by MLS GRID #12684083 Report a problem | ||
| 12/7/2018 | Sold | $352,500+28.2%$294/sqft |
Source: MRED as distributed by MLS GRID #10115493 Report a problem | ||
| 1/28/2011 | Sold | $275,000+1.9%$229/sqft |
Source: MRED as distributed by MLS GRID #07607279 Report a problem | ||
| 12/21/2010 | Pending sale | $270,000$225/sqft |
Source: Keller Williams Realty - West Loop #07607279 Report a problem | ||
| 11/6/2010 | Price change | $270,000-6.9%$225/sqft |
Source: Keller Williams Realty - West Loop #07607279 Report a problem | ||
| 9/30/2010 | Listed for sale | $290,000$242/sqft |
Source: Keller Williams Realty - West Loop #07607279 Report a problem | ||
Public tax history
| Year | Property taxes | Tax assessment |
|---|---|---|
| 2024 | $5,496 +0.9% | $30,648 +5.2% |
| 2023 | $5,447 +3% | $29,131 |
| 2022 | $5,288 +1.9% | $29,131 |
| 2021 | $5,188 -2.2% | $29,131 +8.2% |
| 2020 | $5,307 +2% | $26,927 -8.2% |
| 2019 | $5,206 +1.7% | $29,340 |
| 2018 | $5,117 +14.2% | $29,340 +21.3% |
| 2017 | $4,481 +3.1% | $24,189 |
| 2016 | $4,345 +9.9% | $24,189 |
| 2015 | $3,952 +17.3% | $24,189 +16.7% |
| 2014 | $3,370 +2.4% | $20,731 |
| 2013 | $3,292 +0.6% | $20,731 |
| 2012 | $3,272 +1.7% | $20,731 -5.2% |
| 2011 | $3,216 -10.4% | $21,867 -8.4% |
| 2010 | $3,588 -1.6% | $23,871 -5.2% |
| 2009 | $3,648 +0.9% | $25,172 -7% |
| 2008 | $3,616 +0.7% | $27,055 |
| 2007 | $3,593 -0.7% | $27,055 |
| 2006 | $3,619 -7.1% | $27,055 +5.4% |
| 2005 | $3,897 +1.5% | $25,681 |
| 2004 | $3,840 -5.5% | $25,681 |
| 2003 | $4,064 | $25,681 |
Find assessor info on the county website
Monthly payment
Est. payment
Payment breakdown
Explore the cost of this home by adjusting the details. Changes won't be saved.Climate risks
Neighborhood: South Loop
Nearby schools
GreatSchools rating
- 8/10South Loop Elementary SchoolGrades: PK-8Distance: 1 mi
- 1/10Phillips Academy High SchoolGrades: 9-12Distance: 3.4 mi
Schools provided by the listing agent
- District: 299
Source: MRED as distributed by MLS GRID. This data may not be complete. We recommend contacting the local school district to confirm school assignments for this home.
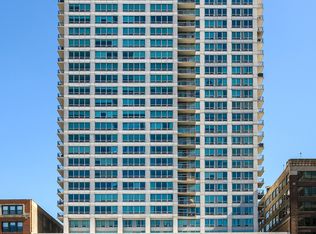
- $222,4001 bd1 ba650 sqft701 S Wells St APT 803, Chicago, IL 60607Off Market
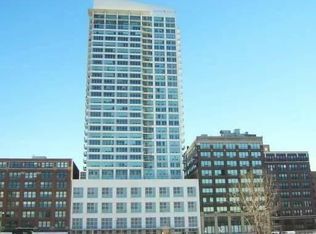
- $399,9992 bd2 ba1.2k sqft701 S Wells St APT 804, Chicago, IL 60607For Sale
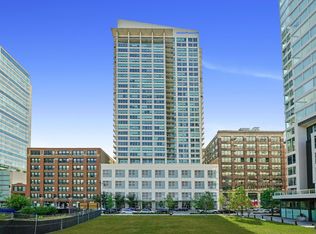
- $360,2002 bd2 ba1.2k sqft701 S Wells St APT 901, Chicago, IL 60607Off Market
- $246,0001 bd1 ba960 sqft701 S Wells St APT 902, Chicago, IL 60607Sold
- $265,0001 bd1 ba690 sqft701 S Wells St APT 903, Chicago, IL 60607Sold
- $367,3002 bd2 ba1.4k sqft701 S Wells St APT 905, Chicago, IL 60607Off Market
- $247,2001 bd1 ba753 sqft701 S Wells St APT 906, Chicago, IL 60607Off Market
- $241,4001 bd1 ba700 sqft701 S Wells St APT 907, Chicago, IL 60607Off Market
- $349,7002 bd-- ba1.2k sqft701 S Wells St APT 908, Chicago, IL 60607Off Market
A local agent can set up tours, give advice and negotiate with sellers.
A local lender can help you make sure your offer is ready when you are.
Similar homes
- $400,0002 bd2 ba1.2k sqft1101 S State St APT 2103, Chicago, IL 60605New
 MLS ID #12719117, Lindsey Richardson, Baird & Warner. MRED as distributed by MLS GRID
 - $389,9002 bd2 ba947 sqft210 S Des Plaines St #907, Chicago, IL 60607Active
 MLS ID #12625563, Wilfredo Nunez Jr, ABR,E-PRO,SFR, Compass. MRED as distributed by MLS GRID
 - $399,9002 bd2 ba1.2k sqft520 S State St APT 902, Chicago, IL 60605Active
 MLS ID #12702670, Kevin Green, @properties Christie's International Real Estate. MRED as distributed by MLS GRID
 - $392,5002 bd2 ba1.2k sqft1600 S Indiana Ave #1308, Chicago, IL 60605Active
 MLS ID #12673964, Danny Lewis, Baird & Warner. MRED as distributed by MLS GRID
 - $432,0002 bd2 ba1.2k sqft222 N Columbus Dr APT 2608, Chicago, IL 60601Price ChangeMLS ID #12724482, Larissa Brodsky, Compass. MRED as distributed by MLS GRID
- $435,0002 bd2 ba1.1k sqft222 N Columbus Dr APT 3208, Chicago, IL 60601ActiveMLS ID #12721794, Barbara Ball, @properties Christie's International Real Estate. MRED as distributed by MLS GRID
- $419,9502 bd2 ba1.2k sqft401 E Ontario St APT 1409, Chicago, IL 60611NewMLS ID #12724702, Roman Serra, Aria Real Estate. MRED as distributed by MLS GRID
- $330,0002 bd2 ba989 sqft208 W Washington St APT 2013, Chicago, IL 60606NewMLS ID #12720674, Luke Blahnik, @properties Christie's International Real Estate. MRED as distributed by MLS GRID
- $410,0002 bd2 ba1.2k sqft310 S Michigan Ave Unit 1013, Chicago, IL 60604ActiveMLS ID #12684807, Florence Lee, @properties Christie's International Real Estate. MRED as distributed by MLS GRID
- $375,0002 bd2 ba930 sqft500 W Superior St Unit 1010, Chicago, IL 60654ActiveMLS ID #12721679, Alex Bok, Cross Street Real Estate. MRED as distributed by MLS GRID
- $499,9002 bd2 ba1.3k sqft1200 W Monroe St APT 502, Chicago, IL 60607NewMLS ID #12725802, Leticia Jimenez, @properties Christie's International Real Estate. MRED as distributed by MLS GRID
- $425,0002 bd2 ba1.2k sqft125 E 13th St Unit 1012, Chicago, IL 60605Re-activatedMLS ID #12681902, Michael Gentile, @properties Christie's International Real Estate. MRED as distributed by MLS GRID
- $369,0002 bd2 ba1.1k sqft1155 W Roosevelt Rd Unit 404, Chicago, IL 60608ActiveMLS ID #12706596, Maria Homenda, RE/MAX 10 in the Park. MRED as distributed by MLS GRID
- $350,0002 bd2 ba1.1k sqft208 W Washington St APT 1405, Chicago, IL 60606ActiveMLS ID #12718540, Zachary Kronsnoble, Baird & Warner. MRED as distributed by MLS GRID
- $399,0002 bd2 ba1.6k sqft201 E Chestnut St APT 8B, Chicago, IL 60611ActiveMLS ID #12696262, Tyler Stallings, Corcoran Urban Real Estate. MRED as distributed by MLS GRID
- $414,0002 bd2 ba1.3k sqft1530 S State St APT 17R, Chicago, IL 60605ActiveMLS ID #12625499, Nancy Griffin, HomeSmart Realty Group. MRED as distributed by MLS GRID
- $509,0002 bd2 ba1.2k sqft1200 W Monroe St APT 607, Chicago, IL 60607ActiveMLS ID #12723079, Bill Taliya, Compass. MRED as distributed by MLS GRID
- $450,0002 bd2 ba1.3k sqft33 W Ontario St APT 56F, Chicago, IL 60654NewMLS ID #12724361, Amir Fouad, @properties Christie's International Real Estate. MRED as distributed by MLS GRID
- $375,0001 bd2 ba1k sqft737 W Washington Blvd APT 806, Chicago, IL 60661ActiveMLS ID #12676070, Sandra Ariza, Baird & Warner. MRED as distributed by MLS GRID
- $479,0002 bd2 ba1.4k sqft512 N McClurg Ct APT 507, Chicago, IL 60611NewMLS ID #12710450, Bo Xu, Jameson Sotheby's Intl Realty. MRED as distributed by MLS GRID
