Skip main navigation
Off market
  • Zillow Home logoZestimate®
    $383,900

    701 S Wells St APT 2402, Chicago, IL 60607

    2beds
    1,215sqft
    Apartment
    Built in ----
    -- sqft lot
    $383,900 Zestimate®
    $316/sqft
    $3,174 Estimated rent

    Home value

    $383,900

    $357,000 - $411,000

    $3,174/mo

    Zestimate® history
    Loading
    Loading...

    Owner options

    List your home for rent

    $3,174/mo

    Rent Zestimate®

    Find your next renter with Zillow Rental Manager. Plus, with online applications, you can quickly screen prospective tenants – for free.

    Learn more

    $3,174/mo

    Rent Zestimate®

    Refinance and save

    $2,853/mo

    Est. payment

    Refinancing to a lower rate could help reduce your monthly payments and save thousands over the life of the loan.

    See today's rates

    $2,853/mo

    Est. payment

    Explore your selling options

    Work with a Zillow partner agent

    Leverage their expertise and Zillow's premium Showcase listings to get your home seen by more buyers.

    Get started

    List with your own agent

    Get your home in front of millions of buyers by listing it on Zillow.

    Learn how to do it

    Sell it yourself

    Take full control of how buyers see your home on Zillow by listing For Sale by Owner (FSBO).

    List your home

    What's special

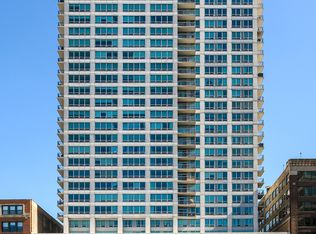
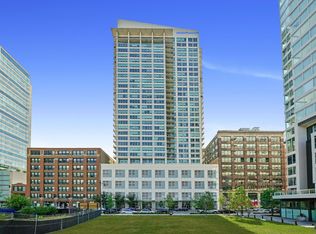
    Available September 1st! Live the high-rise dream in this stunning and impeccably maintained 2-bedroom, 2-bathroom condo at 701 S. Wells, where city convenience meets luxury comfort. Perched high above the treetops, this unit offers spectacular east-facing views! Watch boats glide across the lake during the day and enjoy the magic of Navy Pier fireworks lighting up the night sky, all from your own spacious balcony. Step inside to a welcoming foyer with a large coat closet and tiled entryway that opens into an airy, sun-filled living space. The open floor plan features wall-to-wall windows, gleaming hardwood floors, and a cozy fireplace that's perfect for chilly Chicago evenings. The gourmet kitchen will delight any home chef, with granite countertops, stainless steel appliances, excellent cabinet space, and a versatile breakfast island, ideal for morning coffee or casual dining. The expansive primary suite is a true retreat, featuring oversized windows, a walk-in closet with built-in shelving, and a luxurious spa-inspired bathroom. Renovated in 2018, the bathroom showcases marble throughout, a double-sink vanity, a jetted soaking tub, and a walk-in rain shower with high-end tile work. The second bedroom is located on the opposite side of the unit for added privacy, making it perfect for a home office, guest room, or roommate setup. The second full bath offers a sleek stand-up shower with glass doors and modern tile finishes. Enjoy the convenience of in-unit laundry with a stackable washer and dryer, plus garage parking space #109 on the 5th floor, already included in your rent. And the perks don't stop there! At 701 S. Wells, the 8th floor is your amenity haven: relax on the sundeck, host friends in the party room or lounge, stay active in the fully equipped workout room, meet clients in the conference space, store your bike in the bike room, and enjoy peace of mind with 24-hour security in the refreshed lobby. Your rent includes gas, heat, air conditioning, cable, and high-speed internet, tenant only pays electric! The location couldn't be better: steps from Printer's Row, the Chicago Riverwalk, Lake Michigan, grocery stores, fantastic restaurants, and public transportation, with quick access to Lake Shore Drive, I-90, I-290, and the Stevenson Expressway. Whether you're commuting, working from home, or enjoying the vibrant downtown lifestyle, everything you need is right at your fingertips. Dogs are welcome with a deposit (sorry, no cats). Don't miss the chance to make this incredible city home yours-schedule your showing today! Living Room (20X18) Kitchen (14X9) 2nd Bedroom (12X11) Dining Room (COMBO) Master Bedroom (15X14) Interior Property Features Hardwood Floors, Laundry Hook-Up in Unit, Open Floorplan, Some Carpeting, Dining Combo, Drapes/Blinds, Granite Counters Unit Floor Level 24 Rooms 5 Master Bedroom Bath Full,Double Sink,Tub & Separate Shwr Appliances Oven/Range, Microwave, Dishwasher, Refrigerator, Washer, Dryer, All Stainless Steel Kitchen Appliances, Gas Cooktop, Gas Oven Kitchen Eating Area-Breakfast Bar, Island, Granite Counters Exterior Building Type Brick Lot Description Landscaped Professionally, Sidewalks, Streetlights Foundation Concrete Exterior Property Features Balcony Parking Garage Is Parking Included in Price Yes Garage Ownership Owned Garage On-Site Yes Garage Type Attached # Garage Spaces 1 Garage Details Garage Door Opener(s) Air Conditioning Central Air Water Public Sewer Sewer-Public Electricity Circuit Breakers Heat/Fuel Gas, Forced Air Common Area Amenities Bike Room/Bike Trails, Door Person, Elevator, Exercise Room, Storage, On Site Manager/Engineer, Party Room, Sundeck, Receiving Room, Service Elevator, Curbs/Gutters, Sidewalks, Street Lights, Street Paved, Elevator(s), Private Laundry Hkup, Security Management Manager On-site Exposure N (North), City, Lake/Water General Information Commuter Bus, Commuter Train Monthly Rent Incl: Cable TV, Heat, Scavenger, Security, Doorman, Exterior Maintenance, Snow Removal, Exercise Facilities Pets Allowed Yes Max Pet Weight 999 Pet Information Deposit Required, Dogs OK, Pet Count Limitation Security Deposit 3500 Directions SOUTH OF CONGRESS ON WELLS STREET

    This property is not currently displayed as for sale or rent on Zillow. This may be different from what's on other websites or public sources.

    Zillow last checked:

    Listing updated:

    Source: Zillow Rentals

    Facts & features

    Interior

    Bedrooms & bathrooms
    • Bedrooms: 2
    • Bathrooms: 2
    • Full bathrooms: 2
    Heating
    • Central, Forced Air
    Cooling
    • Air Conditioner, Central Air
    Appliances
    • Included: Dishwasher, Microwave Oven, Oven, Refrigerator
    • Laundry: In Unit
    Features
    • Walk In Closet
    • Flooring: Hardwood
    Interior area
    • Total interior livable area: 1,215 sqft

    Property

    Parking
    • Parking features: Attached, Garage
    • Has attached garage: Yes
    • Details: Contact manager
    Features
    • Patio & porch: Patio
    Details
    • Additional structures: Garage(s)
    • Parcel number: 17164020501110

    Construction

    Type & style
    • Home type: Apartment
    • Property subtype: Apartment

    Utilities & green energy

    • Utilities for property: Cable, Gas, Internet

    Community & HOA

    Community
    • Deposit fee: $3,500
    Location
    • Region: Chicago

    Financial & listing details

    • Price per square foot: $316/sqft
    • Tax assessed value: $342,340
    • Annual tax amount: $6,216
    • Date on market: 8/1/2026
    • Date available: 08/01/2026
    • Lease term: 1 Year

    Price history

    DateEventPrice
    8/7/2026Listing removed$3,150$3/sqft
    Source: Zillow Rentals Report a problem
    8/1/2026Listed for rent$3,150$3/sqft
    Source: Zillow Rentals Report a problem
    9/16/2016Sold$358,000+2.3%$295/sqft
    Source: MRED as distributed by MLS GRID #09300569 Report a problem
    8/6/2016Pending sale$349,900$288/sqft
    Source: Redfin Corporation #09300569 Report a problem
    7/28/2016Listed for sale$349,900+52.1%$288/sqft
    Source: Redfin Corporation #09300569 Report a problem
    9/22/2011Sold$230,000-8%$189/sqft
    Source: MRED as distributed by MLS GRID #07831004 Report a problem
    7/31/2011Price change$250,000-3.8%$206/sqft
    Source: Coldwell Banker Residential Brokerage - Hyde Park #07831004 Report a problem
    6/22/2011Price change$259,900+4%$214/sqft
    Source: Coldwell Banker Residential Brokerage - Hyde Park #07831004 Report a problem
    6/14/2011Listed for sale$250,000$206/sqft
    Source: Coldwell Banker Residential Brokerage - Hyde Park #07831004 Report a problem

    Public tax history

    YearProperty taxesTax assessment
    2024$6,216 +0.8%$34,234 +5.2%
    2023$6,166 +3%$32,541
    2022$5,990 +2%$32,541
    2021$5,874 -2.2%$32,541 +8.2%
    2020$6,009 +1.9%$30,077 -8.2%
    2019$5,896 +1.7%$32,773
    2018$5,795 -0.4%$32,773 +21.3%
    2017$5,817 +18.4%$27,020
    2016$4,912 +9.9%$27,020
    2015$4,471 +17%$27,020 +16.7%
    2014$3,820 +2.3%$23,157
    2013$3,733 +0.7%$23,157
    2012$3,708 +2.1%$23,157 -5.2%
    2011$3,631 -10.2%$24,426 -8.4%
    2010$4,043 -1.6%$26,665 -5.2%
    2009$4,107 +0.9%$28,118 -7%
    2008$4,070 +0.7%$30,221
    2007$4,042 -0.8%$30,221
    2006$4,073 -13.1%$30,221 +5.3%
    2005$4,687 +1%$28,687
    2004$4,640 +2.2%$28,687
    2003$4,539 $28,687
    Find assessor info on the county website

    Neighborhood: South Loop

    Nearby schools

    GreatSchools rating
    Get a cash offer in 3 minutes
    Find out how much your home could sell for in as little as 3 minutes with a no-obligation cash offer.
    Estimated market value
    $383,900
    Get a cash offer in 3 minutes
    Find out how much your home could sell for in as little as 3 minutes with a no-obligation cash offer.
    Estimated market value
    $383,900