Luxury Living in the Heart of Westmont***Hinsdale Central High School District** Experience exceptional luxury in this completely reimagined residence, where timeless elegance meets sophisticated modern design. Renovated from top to bottom with impeccable craftsmanship and premium finishes, this stunning home is truly move-in ready. A grand entry welcomes you into light-filled living spaces featuring soaring ceilings and brand-new hardwood flooring throughout the main and second levels. Designed for both everyday living and effortless entertaining, the spectacular chef's kitchen showcases custom cabinetry, quartz countertops, a spacious center island, and high-end designer finishes. Upstairs, you'll find four generously sized bedrooms, highlighted by an extraordinary primary suite that serves as a private retreat. The spa-inspired primary bath features a freestanding soaking tub, an oversized walk-in shower, elegant custom tilework, and a professionally designed walk-in closet. The finished basement expands the home's living space with a large recreation room featuring brand-new carpeting-ideal for a home theater, game room, fitness area, or additional entertaining space. **Extensive Recent Improvements Include: Complete top-to-bottom renovation (2026),Designer chef's kitchen (2026),Brand-new hardwood flooring throughout the main and second levels (2026), New carpeting in the finished basement (2026), Beautifully redesigned bathrooms with custom vanities and premium tile (2026), Custom-designed primary walk-in closet (2026), New windows (2026), New roof (2025). Step outside to a beautifully landscaped, fully fenced backyard featuring a spacious paver patio, creating the perfect setting for outdoor dining, entertaining, or relaxing. A three-car attached garage offers abundant space for vehicles, storage, and hobbies. Perfectly situated in one of Westmont's most desirable neighborhoods and located within the highly acclaimed **Hinsdale Central High School District**, this remarkable home offers an unmatched combination of luxury, quality, and location.This is your opportunity to own a home that feels and lives like new construction-without the wait. Homes of this caliber in such a prestigious school district rarely become available. Schedule your private showing today and experience luxury living at its finest.
Active
$1,380,000
701 S Wilmette Ave, Westmont, IL 60559
5beds
4,539sqft
:
Get pre-qualified$9,090/mo
Single Family Residence
Built in 1998
0.25 Acres Lot
$1,368,300 Zestimate®
$304/sqft
$-- HOA
What's special
High-end designer finishesSoaring ceilingsFour generously sized bedroomsExtraordinary primary suiteThree-car attached garageProfessionally designed walk-in closetLight-filled living spaces
- 10 days |
- 1,138 |
- 75 |
Zillow last checked:
Listing updated:
Listed by:
Gerard Scheffler, GRI,SFR 773-909-3346,
Home Gallery Realty Corp.
Source: MRED as distributed by MLS GRID,MLS#: 12715495
Facts & features
Interior
Bedrooms & bathrooms
- Bedrooms: 5
- Bathrooms: 4
- Full bathrooms: 2
- 1/2 bathrooms: 2
Rooms
- Room types: Bedroom 5, Exercise Room, Foyer, Storage, Walk In Closet
Primary bedroom
- Features: Flooring (Hardwood), Bathroom (Full)
- Level: Second
- Area: 306 Square Feet
- Dimensions: 18X17
Bedroom 2
- Features: Flooring (Hardwood)
- Level: Second
- Area: 144 Square Feet
- Dimensions: 12X12
Bedroom 3
- Features: Flooring (Hardwood)
- Level: Second
- Area: 165 Square Feet
- Dimensions: 11X15
Bedroom 4
- Features: Flooring (Hardwood)
- Level: Second
- Area: 225 Square Feet
- Dimensions: 15X15
Bedroom 5
- Features: Flooring (Hardwood)
- Level: Main
- Area: 169 Square Feet
- Dimensions: 13X13
Dining room
- Features: Flooring (Hardwood)
- Level: Main
- Area: 169 Square Feet
- Dimensions: 13X13
Exercise room
- Features: Flooring (Carpet)
- Level: Basement
- Area: 144 Square Feet
- Dimensions: 12X12
Family room
- Features: Flooring (Hardwood)
- Level: Main
- Area: 315 Square Feet
- Dimensions: 21X15
Foyer
- Features: Flooring (Hardwood)
- Level: Main
- Area: 380 Square Feet
- Dimensions: 19X20
Kitchen
- Features: Kitchen (Eating Area-Breakfast Bar, Eating Area-Table Space, Island, Pantry-Butler, Pantry-Walk-in, Custom Cabinetry, Updated Kitchen), Flooring (Ceramic Tile)
- Level: Main
- Area: 240 Square Feet
- Dimensions: 15X16
Laundry
- Features: Flooring (Hardwood)
- Level: Main
- Area: 126 Square Feet
- Dimensions: 18X7
Living room
- Features: Flooring (Hardwood)
- Level: Main
- Area: 182 Square Feet
- Dimensions: 13X14
Storage
- Features: Flooring (Carpet)
- Level: Basement
- Area: 169 Square Feet
- Dimensions: 13X13
Walk in closet
- Features: Flooring (Carpet)
- Level: Second
- Area: 117 Square Feet
- Dimensions: 9X13
Heating
- Natural Gas
Cooling
- Central Air
Appliances
- Included: Double Oven, Range, Microwave, Dishwasher, Refrigerator, High End Refrigerator, Freezer, Washer, Dryer, Disposal, Stainless Steel Appliance(s), Humidifier
- Laundry: Main Level
Features
- Cathedral Ceiling(s), Dry Bar
- Flooring: Hardwood
- Windows: Skylight(s)
- Basement: Finished,Partial
- Number of fireplaces: 2
- Fireplace features: Family Room, Living Room
Interior area
- Total structure area: 4,539
- Total interior livable area: 4,539 sqft
Video & virtual tour
Property
Parking
- Total spaces: 3
- Parking features: Concrete, Garage Door Opener, Garage, Off Site, Other, Attached
- Attached garage spaces: 3
- Has uncovered spaces: Yes
Accessibility
- Accessibility features: No Disability Access
Features
- Stories: 2
- Patio & porch: Patio
- Fencing: Fenced
Lot
- Size: 0.25 Acres
- Dimensions: 74X149
Details
- Parcel number: 0915109054
- Special conditions: None
- Other equipment: Ceiling Fan(s), Sump Pump
Construction
Type & style
- Home type: SingleFamily
- Architectural style: Contemporary
- Property subtype: Single Family Residence
Materials
- Cedar, Stucco
Condition
- New construction: No
- Year built: 1998
- Major remodel year: 2026
Utilities & green energy
- Sewer: Public Sewer
- Water: Lake Michigan
Community & HOA
Community
- Features: Park, Sidewalks, Street Lights, Street Paved
HOA
- Services included: None
Location
- Region: Westmont
Financial & listing details
- Price per square foot: $304/sqft
- Tax assessed value: $227,437
- Annual tax amount: $14,890
- Date on market: 7/25/2026
- Ownership: Fee Simple
Estimated market value
$1,368,300
$1.30M - $1.44M
$4,751/mo
Price history
| Date | Event | Price |
|---|---|---|
| 7/25/2026 | Listed for sale | $1,380,000+165.4%$304/sqft |
Source:  MRED as distributed by MLS GRID #12715495 Report a problem MRED as distributed by MLS GRID #12715495 Report a problem | ||
| 3/24/2021 | Listing removed | -- |
Source: Owner Report a problem | ||
| 6/12/2018 | Listing removed | $3,750$1/sqft |
Source: Owner Report a problem | ||
| 6/7/2018 | Listed for rent | $3,750$1/sqft |
Source: Owner Report a problem | ||
| 9/13/2012 | Sold | $520,000-7.1%$115/sqft |
Source: MRED as distributed by MLS GRID #08025404 Report a problem | ||
| 9/4/2012 | Pending sale | $559,900$123/sqft |
Source: Berg Properties #08025404 Report a problem | ||
| 6/1/2012 | Price change | $559,900-3.5%$123/sqft |
Source: Berg Properties #08025404 Report a problem | ||
| 3/27/2012 | Price change | $579,999-0.9%$128/sqft |
Source: Berg Properties #08025404 Report a problem | ||
| 3/24/2012 | Listed for sale | $584,999-6.4%$129/sqft |
Source: Berg Properties #08025404 Report a problem | ||
| 11/24/2011 | Listing removed | $624,999$138/sqft |
Source: Coldwell Banker Residential Brokerage - La Grange #07763943 Report a problem | ||
| 10/7/2011 | Price change | $624,999-3.8%$138/sqft |
Source: Coldwell Banker Residential Brokerage - La Grange #07763943 Report a problem | ||
| 6/7/2011 | Price change | $649,900-1.5%$143/sqft |
Source: Coldwell Banker Residential Brokerage - La Grange #07763943 Report a problem | ||
| 3/28/2011 | Listed for sale | $659,900+14.8%$145/sqft |
Source: Coldwell Banker Residential Brokerage - La Grange #07763943 Report a problem | ||
| 3/11/2009 | Sold | $575,000+55.4%$127/sqft |
Source: MRED as distributed by MLS GRID #06942914 Report a problem | ||
| 9/1/1998 | Sold | $370,000+249.1%$82/sqft |
Source: Public Record Report a problem | ||
| 1/27/1998 | Sold | $106,000$23/sqft |
Source: Public Record Report a problem | ||
Public tax history
| Year | Property taxes | Tax assessment |
|---|---|---|
| 2024 | $14,203 +4.4% | $227,437 +8.8% |
| 2023 | $13,602 +12.6% | $209,080 +12.3% |
| 2022 | $12,084 +3.5% | $186,130 +1.2% |
| 2021 | $11,674 -11.3% | $184,010 -10.9% |
| 2020 | $13,165 +3.3% | $206,440 |
| 2019 | $12,738 -7.3% | -- |
| 2018 | $13,735 +5.3% | $213,210 +3.9% |
| 2017 | $13,045 +1.7% | $205,170 +4.8% |
| 2016 | $12,822 +1.1% | $195,810 +6.3% |
| 2015 | $12,683 +5.7% | $184,220 +5.8% |
| 2014 | $12,002 +3.1% | $174,120 +0.5% |
| 2013 | $11,638 -4.7% | $173,300 -10.8% |
| 2012 | $12,216 +13.7% | $194,370 +1.4% |
| 2011 | $10,746 +15.2% | $191,650 +6.1% |
| 2010 | $9,332 +3.3% | $180,550 -5.8% |
| 2009 | $9,034 -10.6% | $191,650 -12.9% |
| 2008 | $10,105 +4.5% | $219,970 +5.9% |
| 2007 | $9,671 +5.5% | $207,720 +5% |
| 2006 | $9,165 +8.4% | $197,830 +7.7% |
| 2005 | $8,451 +2.5% | $183,690 +7% |
| 2004 | $8,245 +5.3% | $171,670 +10% |
| 2003 | $7,832 +25% | $156,060 +20.9% |
| 2002 | $6,268 +1.5% | $129,040 +6.8% |
| 2001 | $6,173 +8.2% | $120,850 +3.5% |
| 2000 | $5,706 | $116,760 |
Find assessor info on the county website
Monthly payment
Est. payment
Payment breakdown
Explore the cost of this home by adjusting the details. Changes won't be saved.Climate risks
Neighborhood: 60559
Nearby schools
GreatSchools rating
- 7/10Maercker Elementary SchoolGrades: 3-5Distance: 0.2 mi
- 7/10Westview Hills Middle SchoolGrades: 6-8Distance: 0.8 mi
- 9/10Hinsdale Central High SchoolGrades: 9-12Distance: 1.9 mi
Schools provided by the listing agent
- Elementary: Maercker Elementary School
- Middle: Westview Hills Middle School
- High: Hinsdale Central High School
- District: 60
Source: MRED as distributed by MLS GRID. This data may not be complete. We recommend contacting the local school district to confirm school assignments for this home.
- $1,000,500-- bd3 ba3.3k sqft705 S Wilmette Ave, Westmont, IL 60559Off Market
- $1,159,5005 bd3 ba4.4k sqft712 Megan Ct, Westmont, IL 60559Off Market
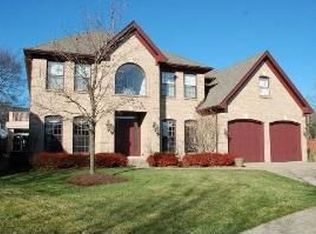
- $452,800-- bd1 ba1.3k sqft5733 S Wilmette Ave, Westmont, IL 60559Off Market
- $891,500-- bd2 ba3k sqft713 S Wilmette Ave, Westmont, IL 60559Off Market
- $419,7002 bd1 ba1.1k sqft212 E 58th Pl, Westmont, IL 60559Off Market
- $1,006,400-- bd2 ba3.4k sqft708 Megan Ct, Westmont, IL 60559Off Market
- $936,5004 bd3 ba3.1k sqft716 Megan Ct, Westmont, IL 60559Off Market
- $1,127,9004 bd4 ba3.8k sqft706 S Wilmette Ave, Westmont, IL 60559Off Market
A local agent can set up tours, give advice and negotiate with sellers.
A local lender can help you make sure your offer is ready when you are.
