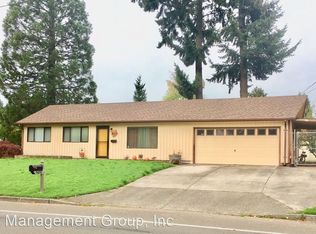
1955 mid-century modern ranch with original brick pony wall entry into open concept, circular floor plan, high beam, tongue and groove ceiling, two sliding glass doors, eighteen primary, vinyl, crank, double-pane windows, and two sets of original large, triangle clerestory windows. Levelor blinds throughout. Acacia hardwood floors throughout with natural stone entry, hearth, and en suite floor. Custom hickory kitchen cabinetry with modern Caesarstone black quartz countertops, large single-basin sink, floating shelves, and set-in, matte black Ikea cabinet with walnut butcher block top for baking - galley style opening into dining room with slider leading to small BBQ patio. Full-size stacked washer/dryer with baker’s rack storage and modern glass barn door entry. Master suite with walk-thru Ikea Pax closet to pocket door bath with six foot tub, rain shower, half-glass door and MCM double vanity and mirror. Small guest bedroom/home office. Guest bath with walk-in shower and bidet has modern glass barn door entry. Two hall closets with bay of upper cabinet closets spanning the length of the hall. Clean, wood-burning fireplace with working flu and new stainless chimney cap. Large covered patio with double-slider doors for additional storage with work bench. A/C installed 2020. New roof 2021. Good-sized back and side yard are fully fenced. Narrow, long, double carport. Hand-painted inside and out 2021; SW Oyster White, Black Magic, Pewter Green, and Dark Night. Security system in place.
This property is off market, which means it's not currently listed for sale or rent on Zillow. This may be different from what's available on other websites or public sources.