Skip main navigation
Off market
  • $304,400

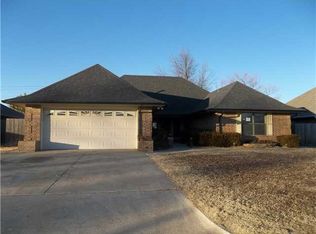
    701 SW 111th St, Oklahoma City, OK 73170

    4beds
    2,271sqft
    SingleFamily
    Built in 1984
    0.36 Acres Lot
    $304,400 Zestimate®
    $134/sqft
    $2,194 Estimated rent

    Home value

    $304,400

    $289,000 - $320,000

    $2,194/mo

    Zestimate® history
    Loading
    Loading...

    Owner options

    List your home for rent

    $2,194/mo

    Rent Zestimate®

    Find your next renter with Zillow Rental Manager. Plus, with online applications, you can quickly screen prospective tenants – for free.

    Learn more

    $2,194/mo

    Rent Zestimate®

    Refinance and save

    $1,538/mo

    Est. payment

    Refinancing to a lower rate could help reduce your monthly payments and save thousands over the life of the loan.

    See today's rates

    $1,538/mo

    Est. payment

    Explore your selling options

    Work with a Zillow partner agent

    Leverage their expertise and Zillow's premium Showcase listings to get your home seen by more buyers.

    Get started

    List with your own agent

    Get your home in front of millions of buyers by listing it on Zillow.

    Learn how to do it

    Sell it yourself

    Take full control of how buyers see your home on Zillow by listing For Sale by Owner (FSBO).

    List your home

    What's special

    This Beautiful Home Shows Its Owners Pride Of Ownership At Every Turn With Its Absolutely Impeccable Condition. Featuring 4 Bedrooms and 2 Full Baths It Sits On An Oversized Lot In The Much Desired Brookwood V Addition. It Is Loaded With Gorgeous Custom Woodwork Throughout. This Home Has Newer Paint, Brand New Carpet, And New Wood Look Tile Flooring In The Kitchen & Breakfast Area. Completely Move In Ready and Waiting For Its New Owners. Don't Miss Your Opportunity To See This One Today!

    This property is off market, which means it's not currently listed for sale or rent on Zillow. This may be different from what's available on other websites or public sources.

    Facts & features

    Interior

    Bedrooms & bathrooms
    • Bedrooms: 4
    • Bathrooms: 2
    • Full bathrooms: 2
    Heating
    • Forced air, Gas
    Cooling
    • Central
    Appliances
    • Included: Dishwasher, Garbage disposal, Microwave
    • Laundry: Laundry Room
    Features
    • Ceiling Fan(s), Whirlpool, Laundry Room, Window Treatment, Stained Wood
    • Flooring: Tile, Carpet
    • Windows: Window Treatments
    • Has fireplace: Yes
    • Fireplace features: Masonry
    Interior area
    • Total interior livable area: 2,271 sqft

    Property

    Parking
    • Total spaces: 2
    • Parking features: Garage - Attached
    Features
    • Patio & porch: Covered Patio, Covered Porch
    • Exterior features: Brick
    Lot
    • Size: 0.36 Acres
    • Features: Interior Lot
    Details
    • Additional structures: Outbuildings
    • Parcel number: OCC2BRKW5113001

    Construction

    Type & style
    • Home type: SingleFamily
    • Architectural style: Conventional
    Materials
    • masonry
    • Foundation: Slab
    • Roof: Composition
    Condition
    • Year built: 1984

    Utilities & green energy

    • Utilities for property: Natural Gas Connected, Electricity Available, Cable Connected, Public Utilities

    Community & neighborhood

    Security
    • Security features: Security System
    Location
    • Region: Oklahoma City

    Other

    Other facts
    • BuildingFeatures: DSL/Cable Available, Laundry Facility
    • Flooring: Carpet, Tile
    • Appliances: Dishwasher, Disposal, Water Heater, Electric Oven, Microwave, Builtin
    • FireplaceYN: true
    • InteriorFeatures: Ceiling Fan(s), Whirlpool, Laundry Room, Window Treatment, Stained Wood
    • GarageYN: true
    • AttachedGarageYN: true
    • HeatingYN: true
    • Utilities: Natural Gas Connected, Electricity Available, Cable Connected, Public Utilities
    • CoolingYN: true
    • FoundationDetails: Slab
    • FireplacesTotal: 1
    • BusinessType: Residential
    • Roof: Composition
    • PetsAllowed: No
    • ArchitecturalStyle: Traditional
    • DirectionFaces: South
    • FireplaceFeatures: Masonry
    • CurrentUse: Residential
    • Cooling: Central Air
    • OpenParkingYN: true
    • SecurityFeatures: Security System
    • LaundryFeatures: Laundry Room
    • LotFeatures: Interior Lot
    • PossibleUse: Single Family
    • Heating: Central
    • PatioAndPorchFeatures: Covered Patio, Covered Porch
    • WindowFeatures: Window Treatments
    • ExteriorFeatures: Covered Porch, Covered Patio, Outbuildings
    • ParkingFeatures: Circular Driveway, Concrete Drive
    • YearBuiltDetails: Existing
    • LivingAreaSource: tax assessor
    • ConstructionMaterials: Brick & Frame
    • OtherStructures: Outbuildings
    • MlsStatus: Pending

    Price history

    DateEventPrice
    10/16/2020Sold$220,000+4.8%$97/sqft
    Source: MLSOK/OKCMAR as distributed by MLS GRID #926903 Report a problem
    9/11/2020Pending sale$210,000$92/sqft
    Source: Keller Williams-Green Meadow #926903 Report a problem
    9/9/2020Listed for sale$210,000$92/sqft
    Source: Keller Williams-Green Meadow #926903 Report a problem
    9/6/2020Pending sale$210,000$92/sqft
    Source: Keller Williams-Green Meadow #926903 Report a problem
    9/3/2020Listed for sale$210,000$92/sqft
    Source: Keller Williams-Green Meadow #926903 Report a problem

    Public tax history

    YearProperty taxesTax assessment
    2025$3,264 +3.8%$27,620 +3%
    2024$3,143 +2.7%$26,816 +3%
    2023$3,061 +1.8%$26,035 +3%
    2022$3,007 +3.4%$25,276 +3%
    2021$2,909 +29.1%$24,540 +28.1%
    2020$2,253 +1%$19,160
    2019$2,231 0%$19,160 0%
    2018$2,231 $19,161
    2017$2,231 $19,161 +1.1%
    2016-- $18,948 +3%
    2015-- $18,396 -1.1%
    2014$2,063 $18,592 -0.4%
    2013-- $18,670
    2012-- $18,670 -2%
    2011-- $19,044 +0%
    2010-- $19,035 +5%
    2009-- $18,129 +5%
    2008-- $17,265 +0.6%
    2007-- $17,155 -2.7%
    2006-- $17,624
    2005-- $17,624 +17.8%
    2004-- $14,962
    2003-- $14,962
    2002-- $14,962 +0.8%
    2001-- $14,837

    Find assessor info on the county website

    Neighborhood: 73170

    Nearby schools

    GreatSchools rating
    Schools provided by the listing agent
    • Elementary: Red Oak ES
    • Middle: Brink JHS
    • High: Westmoore HS
    • District: Moore

    Source: The MLS. This data may not be complete. We recommend contacting the local school district to confirm school assignments for this home.

    Get a cash offer in 3 minutes
    Find out how much your home could sell for in as little as 3 minutes with a no-obligation cash offer.
    Estimated market value
    $304,400
    Get a cash offer in 3 minutes
    Find out how much your home could sell for in as little as 3 minutes with a no-obligation cash offer.
    Estimated market value
    $304,400