Tucked into a convenient Boynton Beach location just minutes from Atlantic Avenue in Downtown Delray, the beach, I-95, and nearby hospital access, this home delivers the lifestyle buyers are searching for: coastal convenience, everyday comfort, and room for all the toys. From the moment you arrive, the curb appeal feels fresh, bright, and unmistakably Florida with a crisp white exterior, tropical landscaping, a spacious driveway, and a two-car garage. Inside, the home features an open, easy-living layout with tile flooring, a generous kitchen, warm wood cabinetry, granite countertops, stainless steel appliances, and plenty of storage. The backyard is where this property truly shines. A private fenced yard, oversized paver patio, covered outdoor living space, and sparkling pool create the perfect setup for slow mornings, weekend BBQs, and long South Florida afternoons outside. Plus, the side yard offers rare space with potential to park a 35-foot boat, possibly larger depending on configuration. Whether you want quick access to Delray's restaurants and nightlife, beach days within minutes, an easy commute via I-95, or a home with room to spread out, 701 SW 27th Place brings it all together.
Sold for $985,000
$985,000
701 SW 27th Place, Boynton Beach, FL 33435
4beds
2,208sqft
Single Family Residence
Built in 1971
9,482 Square Feet Lot
$990,300 Zestimate®
$446/sqft
$5,823 Estimated rent
Home value
$990,300
$891,000 - $1.10M
$5,823/mo
Zestimate® history
Owner options
List your home for rent
$5,823/mo
Rent Zestimate®
Find your next renter with Zillow Rental Manager. Plus, with online applications, you can quickly screen prospective tenants – for free.
$5,823/mo
Rent Zestimate®
Refinance and save
$7,160/mo
Est. payment
Refinancing to a lower rate could help reduce your monthly payments and save thousands over the life of the loan.
$7,160/mo
Est. payment
Explore your selling options
Work with a Zillow partner agent
Leverage their expertise and Zillow's premium Showcase listings to get your home seen by more buyers.
Get startedList with your own agent
Get your home in front of millions of buyers by listing it on Zillow.
Learn how to do itSell it yourself
Take full control of how buyers see your home on Zillow by listing For Sale by Owner (FSBO).
List your homeWhat's special
Two-car garageGranite countertopsSparkling poolCovered outdoor living spacePrivate fenced yardPlenty of storageGenerous kitchen
Zillow last checked:
Listing updated:
Listed by:
Eric Clark 561-779-9595,
Compass Florida LLC
Bought with:
Nathan Zieman, 3313568
The Corcoran Group
Source: BeachesMLS,MLS#: B26048296 Originating MLS: BeachesMLS
Originating MLS: BeachesMLSFacts & features
Interior
Bedrooms & bathrooms
- Bedrooms: 4
- Bathrooms: 2
- Full bathrooms: 2
- Main level bathrooms: 2
- Main level bedrooms: 4
Primary bedroom
- Level: Main
- Area: 206.4
- Dimensions: 16 X 12.9
Bedroom 2
- Level: Main
- Area: 107.38
- Dimensions: 9.1 X 11.8
Bedroom 3
- Level: Main
- Area: 142.8
- Dimensions: 11.9 X 12
Bedroom 4
- Level: Main
- Area: 115.83
- Dimensions: 11.7 X 9.9
Florida room
- Level: Main
- Area: 547.98
- Dimensions: 36.29 X 15.1
Kitchen
- Level: Main
- Area: 351.39
- Dimensions: 22.1 X 15.9
Living room
- Level: Main
- Area: 281.6
- Dimensions: 17.6 X 16
Heating
- Central, Electric
Cooling
- Central Air, Ceiling Fan(s)
Appliances
- Included: Cooktop, Dryer, Dishwasher, Electric Cooktop, Ice Maker, Microwave, Oven, Refrigerator, Washer
- Laundry: Inside, Laundry Room
Features
- Breakfast Bar, Eat-in Kitchen, Kitchen Island, Split Bedrooms, Separate Shower
- Flooring: Carpet, Tile
- Windows: Storm Window(s)
- Has fireplace: No
Interior area
- Total structure area: 2,608
- Total interior livable area: 2,208 sqft
Property
Parking
- Total spaces: 6
- Parking features: Attached, Circular Driveway, Driveway, Garage
- Attached garage spaces: 2
- Has uncovered spaces: Yes
Accessibility
- Accessibility features: None
Features
- Levels: One
- Stories: 1
- Exterior features: Outdoor Shower
- Has private pool: Yes
- Pool features: Fenced, In Ground, Private
- Fencing: Back Yard,Fenced
- Has view: Yes
- View description: Pool
Lot
- Size: 9,482 Square Feet
- Features: Corner Lot, Sprinklers Automatic, Sprinkler System, < 1/4 Acre
Details
- Additional structures: Pergola
- Parcel number: 08434532010090080
- Zoning: R-1-AA (city)
- Special conditions: Standard
Construction
Type & style
- Home type: SingleFamily
- Architectural style: Ranch
- Property subtype: Single Family Residence
Materials
- Block
- Roof: Flat,Metal
Condition
- Resale
- New construction: No
- Year built: 1971
Utilities & green energy
- Sewer: Public Sewer
- Water: Public
- Utilities for property: Cable Available, Electricity Connected, Sewer Connected, Water Connected
Community & HOA
Community
- Security: Smoke Detector(s)
- Subdivision: FOREST HILLS
HOA
- Has HOA: No
Location
- Region: Boynton Beach
Financial & listing details
- Price per square foot: $446/sqft
- Tax assessed value: $239,806
- Annual tax amount: $4,295
- Date on market: 7/3/2026
- Cumulative days on market: 9 days
- Listing terms: Cash,Conventional,FHA,VA Loan
- Electric utility on property: Yes
- Road surface type: Paved
Price history
| Date | Event | Price |
|---|---|---|
| 8/12/2026 | Sold | $985,000-1%$446/sqft |
Source:  BeachesMLS #B26048296 Report a problem BeachesMLS #B26048296 Report a problem | ||
| 7/3/2026 | Listed for sale | $995,000+290.2%$451/sqft |
Source: BeachesMLS #B26048296 Report a problem | ||
| 11/24/2003 | Sold | $255,000+50%$115/sqft |
Source: Public Record Report a problem | ||
| 12/28/2001 | Sold | $170,000$77/sqft |
Source: Public Record Report a problem | ||
Public tax history
| Year | Property taxes | Tax assessment |
|---|---|---|
| 2025 | $4,295 +3% | $239,806 +2.9% |
| 2024 | $4,168 +3.2% | $233,048 +3% |
| 2023 | $4,038 +1.7% | $226,260 +3% |
| 2022 | $3,970 +0.9% | $219,670 +3% |
| 2021 | $3,934 +0.9% | $213,272 +1.4% |
| 2020 | $3,899 +1.6% | $210,327 +2.3% |
| 2019 | $3,836 | $205,598 +1.9% |
| 2018 | $3,836 +4.9% | $201,764 +2.1% |
| 2017 | $3,656 +1.2% | $197,614 +2.1% |
| 2016 | $3,613 +0.9% | $193,549 +0.7% |
| 2015 | $3,580 -1.9% | $192,204 +0.8% |
| 2014 | $3,648 +1.9% | $190,679 +1.5% |
| 2013 | $3,581 +2% | $187,861 +1.7% |
| 2012 | $3,512 +3.2% | $184,721 +3% |
| 2011 | $3,404 +3.6% | $179,341 +1.5% |
| 2010 | $3,284 -22.8% | $176,691 -21.7% |
| 2009 | $4,254 -16.9% | $225,703 -21.2% |
| 2008 | $5,122 -7% | $286,358 -1.7% |
| 2007 | $5,507 -5.9% | $291,222 +2.5% |
| 2006 | $5,851 | $284,119 +3% |
| 2005 | -- | $275,844 +34.1% |
| 2004 | $2,993 +1619.9% | $205,671 +24.4% |
| 2003 | $174 -95.3% | $165,355 +14.5% |
| 2002 | $3,720 +10% | $144,393 +8.2% |
| 2001 | $3,383 +19.6% | $133,416 +19.3% |
| 2000 | $2,828 +11.7% | $111,838 +7.4% |
| 1999 | $2,531 | $104,109 |
Find assessor info on the county website
Neighborhood: Chapel Hill
Nearby homes
- $769,5002 bd2 ba1.7k sqft709 SW 27th Pl, Boynton Beach, FL 33435Off Market
- $911,8003 bd2 ba1.8k sqft700 SW 27th Ave, Boynton Beach, FL 33435Off Market
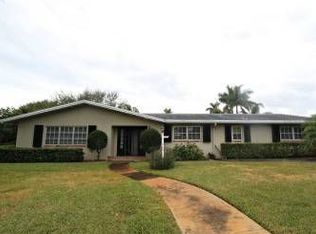
- $843,1004 bd2 ba2k sqft706 SW 27th Ave, Boynton Beach, FL 33435Off Market
- $635,9002 bd2 ba1.1k sqft2806 SW 6th St, Boynton Beach, FL 33435Off Market
- $893,0003 bd2 ba1.9k sqft2814 SW 6th St, Boynton Beach, FL 33435Off Market
- $779,7003 bd2 ba1.6k sqft702 SW 27th Pl, Boynton Beach, FL 33435Off Market
- $696,7003 bd2 ba1.3k sqft711 SW 27th Pl, Boynton Beach, FL 33435Off Market
- $697,7002 bd2 ba1.3k sqft706 SW 27th Pl, Boynton Beach, FL 33435Off Market
Nearby schools
GreatSchools rating
- 3/10Forest Park Elementary SchoolGrades: PK-5Distance: 1 mi
- 3/10Congress Community Middle SchoolGrades: 6-8Distance: 1.8 mi
- 3/10Boynton Beach Community High SchoolGrades: PK,6-12Distance: 2.7 mi
Schools provided by the listing agent
- Elementary: Forest Park
- Middle: Congress
- High: Boynton Beach
Source: BeachesMLS. This data may not be complete. We recommend contacting the local school district to confirm school assignments for this home.
Get a cash offer in 3 minutes
Find out how much your home could sell for in as little as 3 minutes with a no-obligation cash offer.
Estimated market value
$990,300
Get a cash offer in 3 minutes
Find out how much your home could sell for in as little as 3 minutes with a no-obligation cash offer.
Estimated market value
$990,300
- Florida
- Palm Beach County
- Boynton Beach
- 33435
- Chapel Hill
- 701 SW 27th Place
