Indigo Hills Ranch home has 4 bedrooms, plantation shutters, finished walk out, fenced yard, and a 3 car garage with epoxy floor. The eat-in kitchen has quartz counters, kitchen island, gas stove, pull out shelves and a walk in pantry. Great room has fireplace with gas logs. The main floor has a spacious primary bedroom with a walk in closet and bathroom with double vanities and a shower. The opposite side of the house has 2 other bedrooms with a full bathroom. Main floor laundry room. Covered deck off the kitchen. The finished walk out lower level has a large family, another bedroom and full bathroom. There are 2 large storage areas, one could be finished into another bedroom if needed. The landscaping is beautiful and the yard has a metal fence and an irrigation system.
Pending
$525,000
701 SW Elizabeth St, Blue Springs, MO 64015
4beds
2,506sqft
Single Family Residence
Built in 2018
10,454 Square Feet Lot
$-- Zestimate®
$209/sqft
$29/mo HOA
What's special
- 44 days
- 42
- 0
Likely to sell faster than
Zillow last checked:
Listing updated:
Listed by:
Jenny Nagel 816-588-3276,
ReeceNichols - Lees Summit,
Heather Wells 816-651-7661,
ReeceNichols - Lees Summit
Source: Heartland MLS as distributed by MLS GRID,MLS#: 2634751
Facts & features
Interior
Bedrooms & bathrooms
- Bedrooms: 4
- Bathrooms: 3
- Full bathrooms: 3
Dining room
- Description: Eat-In Kitchen
Heating
- Forced Air
Cooling
- Electric
Appliances
- Included: Dishwasher, Disposal, Microwave, Gas Range, Stainless Steel Appliance(s)
- Laundry: Laundry Room, Main Level
Features
- Ceiling Fan(s), Kitchen Island, Pantry, Walk-In Closet(s)
- Flooring: Carpet
- Doors: Storm Door(s)
- Windows: Window Coverings, Thermal Windows
- Basement: Basement BR,Finished,Full,Walk-Out Access
- Number of fireplaces: 1
- Fireplace features: Gas, Great Room
Interior area
- Total structure area: 2,506
- Total interior livable area: 2,506 sqft
- Finished area above ground: 1,706
- Finished area below ground: 800
Property
Parking
- Total spaces: 3
- Parking features: Attached, Garage Door Opener, Garage Faces Front
- Attached garage spaces: 3
Features
- Patio & porch: Deck- Covered, Covered
- Fencing: Metal
Lot
- Size: 10,454 Square Feet
- Features: Corner Lot, Cul-De-Sac, Sprinkler-In Ground
Details
- Parcel number: 35940111700000000
Construction
Type & style
- Home type: SingleFamily
- Architectural style: Traditional
- Property subtype: Single Family Residence
Materials
- Stucco, Wood Siding
- Roof: Composition
Condition
- Year built: 2018
Utilities & green energy
- Sewer: Public Sewer
- Water: Public
Community & HOA
Community
- Subdivision: Indigo Hills
HOA
- Has HOA: Yes
- HOA fee: $350 annually
- HOA name: Indigo Hills
Location
- Region: Blue Springs
Financial & listing details
- Price per square foot: $209/sqft
- Tax assessed value: $482,860
- Annual tax amount: $6,513
- Date on market: 8/6/2026
- Listing terms: Cash,Conventional,FHA,VA Loan
- Ownership: Private
Estimated market value
Not available
Estimated sales range
Not available
Not available
Price history
| Date | Event | Price |
|---|---|---|
| 8/10/2026 | Pending sale | $525,000$209/sqft |
Source:  Heartland MLS as distributed by MLS GRID #2634751 Report a problem Heartland MLS as distributed by MLS GRID #2634751 Report a problem | ||
| 8/6/2026 | Listed for sale | $525,000+54.4%$209/sqft |
Source: Heartland MLS as distributed by MLS GRID #2634751 Report a problem | ||
| 6/9/2018 | Sold | -- |
Source: Agent Provided Report a problem | ||
| 4/26/2018 | Pending sale | $340,000$136/sqft |
Source: Overland Park - WEICHERT, REALTORS - Graham-Welch, LLC #2094867 Report a problem | ||
| 2/9/2018 | Listed for sale | $340,000$136/sqft |
Source: Platinum Realty LLC #2028189 Report a problem | ||
Public tax history
| Year | Property taxes | Tax assessment |
|---|---|---|
| 2025 | $6,512 +0.1% | $91,743 +15% |
| 2024 | $6,509 +2% | $79,778 |
| 2023 | $6,384 -7.9% | $79,778 +4.2% |
| 2022 | $6,932 +0.1% | $76,571 |
| 2021 | $6,926 +11.9% | $76,571 +10.1% |
| 2020 | $6,187 +3.4% | $69,571 |
| 2019 | $5,981 | $69,571 +510.3% |
| 2018 | $5,981 +80.1% | $11,400 |
| 2017 | $3,321 | $11,400 +43746.2% |
| 2016 | -- | $26 |
Find assessor info on the county website
Monthly payment
Est. payment
Payment breakdown
Explore the cost of this home by adjusting the details. Changes won't be saved.Climate risks
Neighborhood: 64015
Nearby schools
Schools provided by the listing agent
- Middle: Delta Woods
- High: Blue Springs South
Source: Heartland MLS as distributed by MLS GRID. This data may not be complete. We recommend contacting the local school district to confirm school assignments for this home.
- $501,4002 bd2 ba1.8k sqft705 SW Elizabeth St, Blue Springs, MO 64015Off Market
- $437,8004 bd3 ba1.4k sqft5083 SW Marguerite St, Blue Springs, MO 64015Off Market
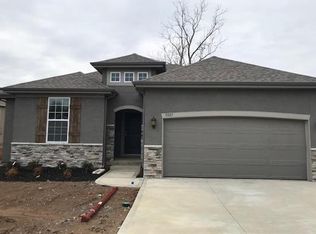
- $354,5003 bd2 ba1.4k sqft5090 SW Marguerite St, Blue Springs, MO 64015Off Market
- $334,4003 bd2 ba1.4k sqft5086 SW Marguerite St, Blue Springs, MO 64015Off Market
Similar homes
- $479,9003 bd3 ba2.8k sqft3817 SW Briarwood Oaks Dr, Blue Springs, MO 64015For Sale
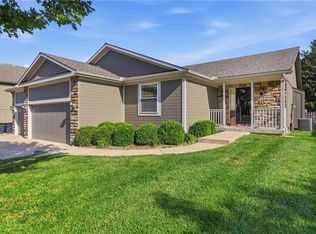 MLS ID #2634781, Abbey Mreen, Realty Executives. Heartland MLS as distributed by MLS GRID
 - $474,0004 bd4 ba3.5k sqft3409 NW Nautical Ct, Blue Springs, MO 64015For Sale
 MLS ID #2627340, Sue Shores, Realty ONE Group Esteem. Heartland MLS as distributed by MLS GRID
 - $515,0004 bd3 ba2.5k sqft3221 S Mize Ridge Ct, Independence, MO 64057For Sale
 MLS ID #2629316, Chad Manuel, Platinum Realty LLC. Heartland MLS as distributed by MLS GRID
 - $525,0004 bd4 ba3.4k sqft249 NE Misty Meadow Dr, Lees Summit, MO 64064For Sale
 MLS ID #2618176, Anita Cordell, Real Broker, LLC. Heartland MLS as distributed by MLS GRID
