Welcome to 701 Santa Anita Drive—a beautifully maintained, spacious end-unit townhome located in the highly sought-after Winner’s Circle community. With 2,014 square feet of living space, this 3-bedroom, 2 full and 2 half-bath home blends classic charm with modern convenience. As you enter, you're greeted by a bright and welcoming formal living room and dining room adorned with Bruce hardwood flooring and flooded with light from all-new windows. Toward the rear of the home, a stunning two-story family room creates an airy, open atmosphere—perfect for relaxing or entertaining. The updated kitchen features granite countertops, stainless steel appliances, and a brand new microwave, offering both style and function for your culinary needs. Upstairs, the spacious primary suite boasts two custom closets and a luxurious ensuite bath complete with corian counters and a jacuzzi tub. Two additional large bedrooms and another full bath provide comfort and flexibility for guests or family. The finished walk-out basement adds valuable living space, including a private home office with custom built-ins, a custom bar, and a half bath—ideal for working from home and entertaining. Enjoy all the perks of the Winner’s Circle community, including a swimming pool, well-maintained common areas, and a friendly neighborhood atmosphere. Conveniently located just minutes from Route 309, Montgomery Mall, and a wide variety of shopping and dining options, this home offers the perfect blend of comfort, location, and lifestyle. Don’t miss out! Join at the Open House Sunday 1pm- 4pm.!
Sold for $535,000
$535,000
701 Santa Anita Dr, North Wales, PA 19454
3beds
2,014sqft
Single Family Residence
Built in 1995
4,275 Square Feet Lot
$546,100 Zestimate®
$266/sqft
$3,004 Estimated rent
Home value
$546,100
$508,000 - $590,000
$3,004/mo
Zestimate® history
Owner options
List your home for rent
$3,004/mo
Rent Zestimate®
Find your next renter with Zillow Rental Manager. Plus, with online applications, you can quickly screen prospective tenants – for free.
$3,004/mo
Rent Zestimate®
Refinance and save
$3,661/mo
Est. payment
Refinancing to a lower rate could help reduce your monthly payments and save thousands over the life of the loan.
$3,661/mo
Est. payment
Explore your selling options
Work with a Zillow partner agent
Leverage their expertise and Zillow's premium Showcase listings to get your home seen by more buyers.
Get startedList with your own agent
Get your home in front of millions of buyers by listing it on Zillow.
Learn how to do itSell it yourself
Take full control of how buyers see your home on Zillow by listing For Sale by Owner (FSBO).
List your homeWhat's special
Custom built-insSwimming poolPrivate home officeFinished walk-out basementJacuzzi tubAll-new windowsWell-maintained common areas
Zillow last checked:
Listing updated:
Listed by:
Roz Gilbert 610-636-5723,
Realty One Group Restore - BlueBell
Bought with:
Fred Hencken, RS315816
Keller Williams Real Estate-Blue Bell
Source: Bright MLS,MLS#: PAMC2144134
Facts & features
Interior
Bedrooms & bathrooms
- Bedrooms: 3
- Bathrooms: 4
- Full bathrooms: 2
- 1/2 bathrooms: 2
- Main level bathrooms: 1
Basement
- Area: 0
Heating
- Central, Natural Gas
Cooling
- Central Air, Natural Gas
Features
- Basement: Partial,Finished,Sump Pump,Walk-Out Access,Windows
- Number of fireplaces: 1
Interior area
- Total structure area: 2,014
- Total interior livable area: 2,014 sqft
- Finished area above ground: 2,014
- Finished area below ground: 0
Property
Parking
- Total spaces: 3
- Parking features: Storage, Garage Faces Front, Garage Door Opener, Asphalt, Attached, Driveway
- Attached garage spaces: 1
- Uncovered spaces: 2
Accessibility
- Accessibility features: >84" Garage Door, Accessible Entrance
Features
- Levels: Three
- Stories: 3
- Pool features: Community
Lot
- Size: 4,275 Square Feet
- Dimensions: 41.00 x 0.00
Details
- Additional structures: Above Grade, Below Grade
- Parcel number: 460003288599
- Zoning: R-1
- Special conditions: Standard
Construction
Type & style
- Home type: SingleFamily
- Architectural style: Contemporary
- Property subtype: Single Family Residence
- Attached to another structure: Yes
Materials
- Vinyl Siding
- Foundation: Other
Condition
- New construction: No
- Year built: 1995
Utilities & green energy
- Sewer: Public Sewer
- Water: Public
Community & HOA
Community
- Subdivision: Winners Circle
HOA
- Has HOA: Yes
- HOA fee: $176 monthly
Location
- Region: North Wales
- Municipality: MONTGOMERY TWP
Financial & listing details
- Price per square foot: $266/sqft
- Tax assessed value: $160,820
- Annual tax amount: $6,360
- Date on market: 6/27/2025
- Listing agreement: Exclusive Right To Sell
- Listing terms: Cash,Conventional,FHA
- Exclusions: All Personal Property
- Ownership: Fee Simple
Price history
| Date | Event | Price |
|---|---|---|
| 7/17/2025 | Sold | $535,000+7%$266/sqft |
Source:  Bright MLS #PAMC2144134 Report a problem Bright MLS #PAMC2144134 Report a problem | ||
| 7/1/2025 | Pending sale | $499,900$248/sqft |
Source: Bright MLS #PAMC2144134 Report a problem | ||
| 6/27/2025 | Listed for sale | $499,900+195.7%$248/sqft |
Source: Bright MLS #PAMC2144134 Report a problem | ||
| 8/22/1994 | Sold | $169,085$84/sqft |
Source: Public Record Report a problem | ||
Public tax history
| Year | Property taxes | Tax assessment |
|---|---|---|
| 2025 | $6,286 +6.4% | $160,820 |
| 2024 | $5,910 | $160,820 |
| 2023 | $5,910 +7% | $160,820 |
| 2022 | $5,523 | $160,820 |
| 2021 | -- | $160,820 |
| 2020 | -- | $160,820 |
| 2019 | -- | $160,820 |
| 2018 | -- | $160,820 |
| 2017 | -- | $160,820 |
| 2016 | -- | $160,820 |
| 2015 | -- | $160,820 |
| 2014 | -- | $160,820 |
| 2013 | -- | $160,820 |
| 2012 | -- | $160,820 |
| 2011 | $4,204 +2.4% | $160,820 |
| 2010 | $4,105 +3.2% | $160,820 |
| 2009 | $3,976 +3.6% | $160,820 |
| 2008 | $3,837 +2.1% | -- |
| 2007 | $3,757 +2.9% | -- |
| 2006 | $3,650 +2.5% | -- |
| 2005 | $3,561 +3.6% | -- |
| 2004 | $3,437 -0.1% | -- |
| 2003 | $3,439 -0.4% | -- |
| 2002 | $3,452 +9.1% | -- |
| 2000 | $3,165 +1.9% | -- |
| 1999 | $3,105 | -- |
Find assessor info on the county website
Neighborhood: 19454
Nearby homes
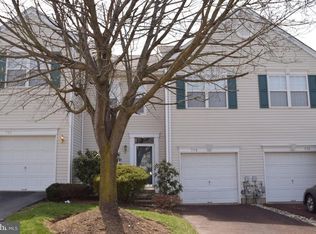
- $471,4003 bd3 ba1.7k sqft703 Santa Anita Dr, North Wales, PA 19454Off Market
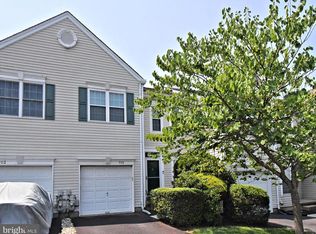
- $449,9002 bd3 ba1.4k sqft705 Santa Anita Dr, North Wales, PA 19454For Sale
- $594,3003 bd3 ba2k sqft409 Santa Anita Dr, North Wales, PA 19454Off Market
- $390,0003 bd2 ba1.8k sqft707 Santa Anita Dr, North Wales, PA 19454Sold
- $496,7003 bd3 ba1.8k sqft407 Santa Anita Dr, North Wales, PA 19454Off Market
- $430,0002 bd2 ba1.4k sqft405 Santa Anita Dr, North Wales, PA 19454Sold
- $501,1003 bd2 ba2k sqft300 Saratoga Way, North Wales, PA 19454Off Market
- $505,0003 bd3 ba2.4k sqft403 Santa Anita Dr, North Wales, PA 19454Sold
Nearby schools
GreatSchools rating
- 8/10Montgomery El SchoolGrades: K-6Distance: 0.6 mi
- 10/10Pennbrook Middle SchoolGrades: 7-9Distance: 4.1 mi
- 9/10North Penn Senior High SchoolGrades: 10-12Distance: 5.8 mi
Schools provided by the listing agent
- District: North Penn
Source: Bright MLS. This data may not be complete. We recommend contacting the local school district to confirm school assignments for this home.
Get a cash offer in 3 minutes
Find out how much your home could sell for in as little as 3 minutes with a no-obligation cash offer.
Estimated market value
$546,100
Get a cash offer in 3 minutes
Find out how much your home could sell for in as little as 3 minutes with a no-obligation cash offer.
Estimated market value
$546,100
- Pennsylvania
- Montgomery County
- North Wales
- 19454
- 701 Santa Anita Dr
Nearby cities
Nearby zip codes
Other North Wales Topics
