Classic 1922 Crocker Highlands home re-imagined for today’s lifestyle; the entire home has been renovated, adding more than 1,000 feet of living space. The timeless herringbone design element is integrated throughout the home, from the white oak wood floors to the decorative exterior wood panels. An open concept floor plan creates a spacious great room connecting the kitchen, living, and dining areas. The kitchen features a suite of Thermador® appliances, porcelain countertops, European-style cabinetry in chocolate-stained white oak with custom built-ins and tiered shelves. Step out to expansive multi-level Batu wood decks, custom iron railings, and a large flat yard. On the lower level is the primary suite with a private deck, walk-in closet and bath, two bedrooms, and laundry room. One bedroom and office/bonus room occupy the third floor. Each bedroom has an adjoining spa-like bathroom, with matte black and polished nickel designer fixtures. Prime location near shops and restaurants.
Sold for $2,500,000
Tax assessed value
$2,500,000
701 Santa Ray Ave, Oakland, CA 94610
5beds
2,860sqft
Single Family Residence
Built in 1922
6,098 Square Feet Lot
$2,347,600 Zestimate®
$874/sqft
$7,482 Estimated rent
Home value
$2,347,600
$2.14M - $2.58M
$7,482/mo
Zestimate® history
Owner options
List your home for rent
$7,482/mo
Rent Zestimate®
Find your next renter with Zillow Rental Manager. Plus, with online applications, you can quickly screen prospective tenants – for free.
$7,482/mo
Rent Zestimate®
Refinance and save
$15,846/mo
Est. payment
Refinancing to a lower rate could help reduce your monthly payments and save thousands over the life of the loan.
$15,846/mo
Est. payment
Explore your selling options
Work with a Zillow partner agent
Leverage their expertise and Zillow's premium Showcase listings to get your home seen by more buyers.
Get startedList with your own agent
Get your home in front of millions of buyers by listing it on Zillow.
Learn how to do itSell it yourself
Take full control of how buyers see your home on Zillow by listing For Sale by Owner (FSBO).
List your homeWhat's special
Zillow last checked:
Listing updated:
Listed by:
Remy Weinstein DRE #01815926 510-918-7369,
KW Advisors East Bay
Bought with:
Lisa Carnazzo, DRE #02105843
The GRUBB Company
Source: bridgeMLS/CCAR/Bay East AOR,MLS#: 41063924
Facts & features
Interior
Bedrooms & bathrooms
- Bedrooms: 5
- Bathrooms: 5
- Full bathrooms: 4
- 1/2 bathrooms: 1
Rooms
- Room types: Office
Kitchen
- Features: Counter - Solid Surface, Dishwasher, Island, Microwave, Range/Oven Free Standing, Refrigerator, Self-Cleaning Oven, Updated Kitchen
Heating
- Zoned
Cooling
- Has cooling: Yes
Appliances
- Included: Dishwasher, Microwave, Free-Standing Range, Refrigerator, Self Cleaning Oven, Tankless Water Heater
- Laundry: Sink
Features
- Counter - Solid Surface, Updated Kitchen
- Flooring: Hardwood Flrs Throughout, Tile
- Has fireplace: No
- Fireplace features: None
Interior area
- Total structure area: 2,860
- Total interior livable area: 2,860 sqft
Property
Parking
- Total spaces: 1
- Parking features: Garage Door Opener
- Attached garage spaces: 1
Features
- Levels: Two Story
- Stories: 2
- Exterior features: Back Yard, Terraced Down, Landscape Back, Landscape Front
- Pool features: None
- Fencing: Partial Fence
- Has view: Yes
- View description: Hills
Lot
- Size: 6,098 Square Feet
Details
- Parcel number: 1187546
- Special conditions: Standard
Construction
Type & style
- Home type: SingleFamily
- Architectural style: Contemporary
- Property subtype: Single Family Residence
Materials
- Stucco, Wood Siding
- Foundation: Concrete Perimeter
- Roof: Shingle
Condition
- Existing
- New construction: No
- Year built: 1922
Utilities & green energy
- Electric: No Solar
- Sewer: Public Sewer
- Water: Public
Community & HOA
Community
- Security: Carbon Monoxide Detector(s)
HOA
- Has HOA: No
Location
- Region: Oakland
Financial & listing details
- Price per square foot: $874/sqft
- Tax assessed value: $2,500,000
- Date on market: 6/19/2024
- Listing terms: Cash,Conventional,1031 Exchange
Price history
| Date | Event | Price |
|---|---|---|
| 7/17/2024 | Sold | $2,500,000+51.6%$874/sqft |
Source:  bridgeMLS/CCAR/Bay East AOR #41063924 Report a problem bridgeMLS/CCAR/Bay East AOR #41063924 Report a problem | ||
| 7/2/2024 | Pending sale | $1,649,000$577/sqft |
Source: bridgeMLS/CCAR/Bay East AOR #41063924 Report a problem | ||
| 6/20/2024 | Listed for sale | $1,649,000+73.6%$577/sqft |
Source: bridgeMLS/CCAR/Bay East AOR #41063924 Report a problem | ||
| 8/9/2023 | Listing removed | $950,000$332/sqft |
Source:  CRMLS #41012522 Report a problem CRMLS #41012522 Report a problem | ||
| 2/6/2023 | Sold | $950,000+11.9%$332/sqft |
Source: bridgeMLS/CCAR/Bay East AOR #41012522 Report a problem | ||
| 11/11/2022 | Pending sale | $849,000$297/sqft |
Source: bridgeMLS/CCAR/Bay East AOR #41012522 Report a problem | ||
| 10/25/2022 | Listed for sale | $849,000$297/sqft |
Source: bridgeMLS/CCAR/Bay East AOR #41012522 Report a problem | ||
Public tax history
| Year | Property taxes | Tax assessment |
|---|---|---|
| 2025 | -- | $2,500,000 +158% |
| 2024 | $14,144 +13.6% | $969,000 +25.8% |
| 2023 | $12,445 +365.3% | $770,395 +1065.9% |
| 2022 | $2,674 +17.4% | $66,076 +2% |
| 2021 | $2,278 +1.3% | $64,781 +1% |
| 2020 | $2,248 +9.1% | $64,117 +2% |
| 2019 | $2,060 +8.4% | $62,860 +2% |
| 2018 | $1,900 | $61,627 +2% |
| 2017 | $1,900 +9.3% | $60,419 +2% |
| 2016 | $1,739 +10.9% | $59,234 +1.5% |
| 2015 | $1,567 | $58,344 +2% |
| 2014 | $1,567 | $57,202 +0.5% |
| 2013 | -- | $56,943 +2% |
| 2012 | -- | $55,826 +2% |
| 2011 | -- | $54,733 +0.8% |
| 2010 | -- | $54,323 -0.2% |
| 2009 | -- | $54,452 +2% |
| 2008 | -- | $53,385 +2% |
| 2007 | -- | $52,338 +2% |
| 2006 | -- | $51,312 +2% |
| 2005 | -- | $50,307 +2% |
| 2004 | -- | $49,321 +1.9% |
| 2003 | -- | $48,417 +2% |
| 2002 | -- | $47,467 +2% |
| 2001 | $874 | $46,536 |
Find assessor info on the county website
Neighborhood: Trestle Glen
Nearby homes
- $2,112,6005 bd3 ba2.5k sqft697 Santa Ray Ave, Oakland, CA 94610Off Market
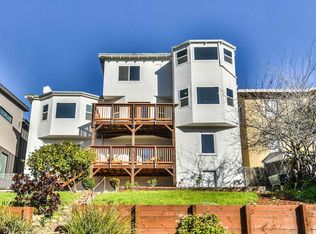
- $1,121,8003 bd1 ba1.3k sqft705 Santa Ray Ave, Oakland, CA 94610Off Market
- $2,200,8003 bd3 ba2.3k sqft693 Santa Ray Ave, Oakland, CA 94610Off Market
- $1,917,3005 bd2 ba2.5k sqft709 Santa Ray Ave, Oakland, CA 94610Off Market
- $1,318,0005 bd2 ba2.2k sqft700 Santa Ray Ave, Oakland, CA 94610Off Market
- $1,388,6003 bd2 ba1.7k sqft698 Santa Ray Ave, Oakland, CA 94610Off Market
- $1,217,6002 bd1 ba1.1k sqft704 Santa Ray Ave, Oakland, CA 94610Off Market
- $1,473,4003 bd1 ba2.1k sqft706 Mandana Blvd, Oakland, CA 94610Off Market
Nearby schools
GreatSchools rating
- 9/10Crocker Highlands Elementary SchoolGrades: K-5Distance: 0.5 mi
- 8/10Edna Brewer Middle SchoolGrades: 6-8Distance: 0.7 mi
- 4/10Oakland High SchoolGrades: 9-12Distance: 0.5 mi
Get a cash offer in 3 minutes
Find out how much your home could sell for in as little as 3 minutes with a no-obligation cash offer.
Estimated market value
$2,347,600
Get a cash offer in 3 minutes
Find out how much your home could sell for in as little as 3 minutes with a no-obligation cash offer.
Estimated market value
$2,347,600
- California
- Alameda County
- Oakland
- 94610
- Trestle Glen
- 701 Santa Ray Ave
Nearby cities
Nearby neighborhoods
Nearby zip codes
Other Oakland Topics
