Nestled within the prestigious Chapel Downs Community, this remarkable 4-bedroom, 3-bathroom luxury home spans an impressive 3,277 square feet of meticulously crafted living space. This residence exudes an air of sophistication and welcomes you with impeccable curb appeal, situated on a generous .5-acre lot. As you step inside, the open-concept design seamlessly blends style and functionality. The well-appointed kitchen, featuring modern appliances is perfect for both daily living and entertaining. What sets this home apart is the dedicated game room, providing a versatile space for recreation and leisure. The master suite, with its private en-suite bathroom, offers a luxurious retreat, while the three additional bedrooms have been thoughtfully designed to ensure comfort and style. Step out into the backyard, and a in-ground pool takes center stage, surrounded by lush landscaping and an expansive patio area, making it an ideal spot for outdoor dining and relaxation. Do not miss this...
Sold
Price Unknown
701 Saratoga Dr, Southlake, TX 76092
4beds
3,277sqft
Single Family Residence
Built in 1991
0.5 Acres Lot
$1,076,900 Zestimate®
$--/sqft
$5,669 Estimated rent
Home value
$1,076,900
$1.01M - $1.15M
$5,669/mo
Zestimate® history
Owner options
List your home for rent
$5,669/mo
Rent Zestimate®
Find your next renter with Zillow Rental Manager. Plus, with online applications, you can quickly screen prospective tenants – for free.
$5,669/mo
Rent Zestimate®
Refinance and save
Refinancing to a lower rate could help reduce your monthly payments and save thousands over the life of the loan.
Explore your selling options
Work with a Zillow partner agent
Leverage their expertise and Zillow's premium Showcase listings to get your home seen by more buyers.
Get startedList with your own agent
Get your home in front of millions of buyers by listing it on Zillow.
Learn how to do itSell it yourself
Take full control of how buyers see your home on Zillow by listing For Sale by Owner (FSBO).
List your homeWhat's special
Modern appliancesPrivate en-suite bathroomLush landscapingExpansive patio areaMaster suitePrestigious chapel downs communityWell-appointed kitchen
Zillow last checked:
Listing updated:
Listed by:
Frank Capovilla 0768936 817-329-9005,
Coldwell Banker Realty 817-329-9005
Bought with:
Hannah Bradley
Briggs Freeman Sotheby's Int'l
Source: NTREIS,MLS#: 20458413
Facts & features
Interior
Bedrooms & bathrooms
- Bedrooms: 4
- Bathrooms: 3
- Full bathrooms: 3
Primary bedroom
- Features: Dual Sinks, Double Vanity, En Suite Bathroom, Jetted Tub, Separate Shower, Walk-In Closet(s)
- Level: First
- Dimensions: 21 x 15
Bedroom
- Features: Closet Cabinetry, Walk-In Closet(s)
- Level: First
- Dimensions: 12 x 10
Bedroom
- Features: Ceiling Fan(s), Walk-In Closet(s)
- Level: Second
- Dimensions: 12 x 10
Bedroom
- Features: Ceiling Fan(s)
- Level: Second
- Dimensions: 12 x 10
Breakfast room nook
- Level: First
- Dimensions: 12 x 10
Dining room
- Level: First
- Dimensions: 12 x 11
Family room
- Features: Ceiling Fan(s), Fireplace
- Level: First
- Dimensions: 20 x 18
Other
- Features: Dual Sinks, En Suite Bathroom, Granite Counters, Garden Tub/Roman Tub, Jetted Tub, Separate Shower
- Level: First
- Dimensions: 10 x 15
Other
- Features: Dual Sinks, Double Vanity, Granite Counters, Separate Shower
- Level: Second
Game room
- Features: Ceiling Fan(s)
- Level: Second
- Dimensions: 19 x 13
Kitchen
- Features: Breakfast Bar, Built-in Features, Granite Counters, Kitchen Island, Walk-In Pantry
- Level: First
- Dimensions: 14 x 11
Utility room
- Features: Built-in Features, Utility Room, Utility Sink
- Level: First
- Dimensions: 9 x 5
Heating
- Central, Natural Gas, Zoned
Cooling
- Central Air, Ceiling Fan(s), Electric, Zoned
Appliances
- Included: Dishwasher, Electric Cooktop, Electric Oven, Disposal, Tankless Water Heater
- Laundry: Washer Hookup, Electric Dryer Hookup, Gas Dryer Hookup, Laundry in Utility Room
Features
- Wet Bar, Chandelier, Eat-in Kitchen, Granite Counters, Kitchen Island, Open Floorplan, Pantry, Cable TV, Walk-In Closet(s), Wired for Sound
- Flooring: Brick
- Windows: Bay Window(s), Skylight(s), Window Coverings
- Has basement: No
- Number of fireplaces: 2
- Fireplace features: Family Room, Gas Log, Gas Starter, Living Room
Interior area
- Total interior livable area: 3,277 sqft
Property
Parking
- Total spaces: 3
- Parking features: Additional Parking, Door-Multi, Door-Single, Driveway, Epoxy Flooring, Garage, Garage Door Opener, Lighted, Garage Faces Side, Storage
- Attached garage spaces: 3
- Has uncovered spaces: Yes
Features
- Levels: Two
- Stories: 2
- Patio & porch: Covered
- Exterior features: Rain Gutters, Storage
- Pool features: In Ground, Pool
- Fencing: Wood
Lot
- Size: 0.5 Acres
- Features: Back Yard, Corner Lot, Hardwood Trees, Lawn, Landscaped, Level, Sprinkler System, Few Trees
- Residential vegetation: Grassed
Details
- Additional structures: Shed(s), Storage
- Parcel number: 06435661
Construction
Type & style
- Home type: SingleFamily
- Architectural style: Detached
- Property subtype: Single Family Residence
- Attached to another structure: Yes
Materials
- Foundation: Slab
- Roof: Composition
Condition
- Year built: 1991
Utilities & green energy
- Sewer: Public Sewer
- Water: Public
- Utilities for property: Electricity Available, Natural Gas Available, Sewer Available, Separate Meters, Water Available, Cable Available
Community & HOA
Community
- Features: Curbs, Sidewalks
- Security: Smoke Detector(s)
- Subdivision: Chapel Downs Add
HOA
- Has HOA: No
Location
- Region: Southlake
Financial & listing details
- Tax assessed value: $944,505
- Annual tax amount: $14,863
- Date on market: 11/1/2023
- Cumulative days on market: 4 days
- Electric utility on property: Yes
Price history
| Date | Event | Price |
|---|---|---|
| 12/1/2023 | Sold | -- |
Source: NTREIS #20458413 Report a problem | ||
| 11/13/2023 | Pending sale | $974,900$297/sqft |
Source: NTREIS #20458413 Report a problem | ||
| 11/6/2023 | Contingent | $974,900$297/sqft |
Source: NTREIS #20458413 Report a problem | ||
| 11/1/2023 | Listed for sale | $974,900+126.8%$297/sqft |
Source: NTREIS #20458413 Report a problem | ||
| 5/29/2013 | Sold | -- |
Source: Agent Provided Report a problem | ||
| 5/4/2013 | Listed for sale | $429,900$131/sqft |
Source: Ebby Halliday Realtors #11945116 Report a problem | ||
Public tax history
| Year | Property taxes | Tax assessment |
|---|---|---|
| 2025 | $13,410 -6% | $944,505 |
| 2024 | $14,272 +31.7% | $944,505 +13.7% |
| 2023 | $10,839 -13.8% | $830,396 +17.1% |
| 2022 | $12,573 +4.7% | $709,134 +24.5% |
| 2021 | $12,005 +7.2% | $569,358 +8.7% |
| 2020 | $11,198 -0.8% | $523,853 |
| 2019 | $11,287 -2% | $523,853 +3% |
| 2018 | $11,522 +8.8% | $508,841 +7.7% |
| 2017 | $10,585 +8.4% | $472,627 +8.3% |
| 2016 | $9,765 +14.3% | $436,489 +14.2% |
| 2015 | $8,545 | $382,300 |
| 2014 | $8,545 | $382,300 +18% |
| 2013 | -- | $323,900 +0.8% |
| 2012 | -- | $321,200 +3.4% |
| 2011 | -- | $310,500 -8.4% |
| 2010 | -- | $338,900 +0.6% |
| 2009 | -- | $336,900 |
| 2008 | -- | $336,900 +13% |
| 2007 | -- | $298,200 +11% |
| 2006 | -- | $268,600 |
| 2005 | -- | $268,600 |
| 2004 | -- | $268,600 |
| 2003 | -- | $268,600 +2.6% |
| 2002 | -- | $261,900 +5.1% |
| 2001 | -- | $249,200 |
| 2000 | -- | $249,200 |
Find assessor info on the county website
Neighborhood: 76092
Nearby homes
- $1,223,2004 bd4 ba4.1k sqft703 Saratoga Dr, Southlake, TX 76092Off Market

- $956,8004 bd3 ba3k sqft700 Dove Creek Trl, Southlake, TX 76092Off Market
- $958,8004 bd3 ba3.2k sqft109 E Chapel Downs Dr, Southlake, TX 76092Off Market
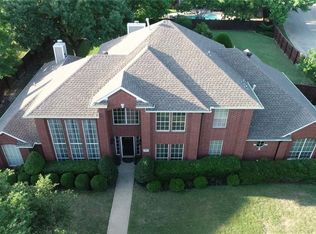
- $1,062,9004 bd3 ba3.3k sqft108 Churchill Cir, Southlake, TX 76092Off Market
- $969,9004 bd3 ba3.6k sqft702 Dove Creek Trl, Southlake, TX 76092Off Market
- $1,111,0004 bd4 ba3.4k sqft110 E Chapel Downs Dr, Southlake, TX 76092Off Market
- $1,010,9004 bd4 ba3.1k sqft705 Saratoga Dr, Southlake, TX 76092Off Market
- $585,4002 bd3 ba2.1k sqft381 Watermere Dr, Southlake, TX 76092Off Market
Nearby schools
GreatSchools rating
- 10/10Durham Intermediate SchoolGrades: 5-6Distance: 0.6 mi
- 10/10Carroll Middle SchoolGrades: 7-8Distance: 1.5 mi
- 8/10Carroll High SchoolGrades: 9-10Distance: 0.4 mi
Schools provided by the listing agent
- Elementary: Durham
- Middle: Carroll
- High: Carroll
- District: Carroll ISD
Source: NTREIS. This data may not be complete. We recommend contacting the local school district to confirm school assignments for this home.
Get a cash offer in 3 minutes
Find out how much your home could sell for in as little as 3 minutes with a no-obligation cash offer.
Estimated market value
$1,076,900
Get a cash offer in 3 minutes
Find out how much your home could sell for in as little as 3 minutes with a no-obligation cash offer.
Estimated market value
$1,076,900
- Texas
- Tarrant County
- Southlake
- 76092
- 701 Saratoga Dr
