Richardson Heights charmer on a spacious corner lot! Relax under mature shade trees and enjoy the vibrant, landscaped front yard. Inside, rich original hardwoods flow through a modern palette of pure whites and cool grays, paired with energy-efficient double pane windows. Peace of mind comes with a newer HVAC system (2018) and full electrical rewiring with a new panel (2017). The chef’s kitchen features Bertazzoni Professional Series appliances, quartz countertops, and soft-close cabinets. A family-sized breakfast bar opens to the dining area with skylight. The inviting family room boasts a wall-to-wall stone fireplace, vaulted ceilings, and another skylight. A smartly designed laundry area includes stackable LG units, subway tile, and ample counter space. Updated bathrooms feature sleek Carrera marble vanities and a frameless shower door in the primary bath. Step outside to an elevated wood deck and a shaded flagstone sitting area—perfect for entertaining or quiet evenings. A freshly stained wood privacy fence adds to the outdoor appeal. The 15 x 11 bonus room with electricity is ideal for a private office, gym, or workshop and connects to a large two-car garage. Enjoy top-rated Richardson schools and local hot spots like Restaurant Park, Alamo Drafthouse, and Durham Park—just minutes away!
Sold
Price Unknown
701 Scottsdale Dr, Richardson, TX 75080
2beds
1,720sqft
Single Family Residence
Built in 1956
10,123 Square Feet Lot
$446,700 Zestimate®
$--/sqft
$2,790 Estimated rent
Home value
$446,700
$406,000 - $491,000
$2,790/mo
Zestimate® history
Owner options
List your home for rent
$2,790/mo
Rent Zestimate®
Find your next renter with Zillow Rental Manager. Plus, with online applications, you can quickly screen prospective tenants – for free.
$2,790/mo
Rent Zestimate®
Refinance and save
Refinancing to a lower rate could help reduce your monthly payments and save thousands over the life of the loan.
Explore your selling options
Work with a Zillow partner agent
Leverage their expertise and Zillow's premium Showcase listings to get your home seen by more buyers.
Get startedList with your own agent
Get your home in front of millions of buyers by listing it on Zillow.
Learn how to do itSell it yourself
Take full control of how buyers see your home on Zillow by listing For Sale by Owner (FSBO).
List your homeWhat's special
Wall-to-wall stone fireplaceUpdated bathroomsLandscaped front yardQuartz countertopsCorner lotShaded flagstone sitting areaSoft-close cabinets
Zillow last checked:
Listing updated:
Listed by:
Dan Washburn 0512782 214-477-1658,
Washburn Realty Group,LLC 214-477-1658,
Blake Redus 0826857 817-564-3853,
Washburn Realty Group,LLC
Bought with:
Matt Wilkerson
Briggs Freeman Sotheby's Int'l
Source: NTREIS,MLS#: 20949318
Facts & features
Interior
Bedrooms & bathrooms
- Bedrooms: 2
- Bathrooms: 2
- Full bathrooms: 2
Primary bedroom
- Features: En Suite Bathroom
- Level: First
- Dimensions: 13 x 11
Bedroom
- Level: First
- Dimensions: 13 x 11
Bonus room
- Level: First
- Dimensions: 15 x 11
Dining room
- Level: First
- Dimensions: 16 x 12
Family room
- Features: Ceiling Fan(s), Fireplace
- Level: First
- Dimensions: 17 x 14
Kitchen
- Features: Breakfast Bar, Built-in Features, Stone Counters
- Level: First
- Dimensions: 19 x 9
Living room
- Level: First
- Dimensions: 27 x 12
Heating
- Central, Natural Gas
Cooling
- Central Air, Ceiling Fan(s), Electric
Appliances
- Included: Some Gas Appliances, Dryer, Dishwasher, Gas Cooktop, Disposal, Gas Oven, Microwave, Plumbed For Gas, Refrigerator, Tankless Water Heater, Vented Exhaust Fan, Washer
- Laundry: Washer Hookup, Electric Dryer Hookup, Stacked
Features
- Decorative/Designer Lighting Fixtures, High Speed Internet, Cable TV, Vaulted Ceiling(s), Natural Woodwork
- Flooring: Carpet, Hardwood, Tile
- Windows: Skylight(s), Window Coverings
- Has basement: No
- Number of fireplaces: 1
- Fireplace features: Family Room, Gas Starter, Masonry, Wood Burning
Interior area
- Total interior livable area: 1,720 sqft
Property
Parking
- Total spaces: 2
- Parking features: Driveway, Garage, Garage Door Opener, Garage Faces Side
- Garage spaces: 2
- Has uncovered spaces: Yes
Features
- Levels: One
- Stories: 1
- Patio & porch: Covered, Deck
- Exterior features: Storage
- Pool features: None
- Fencing: Fenced,Wood
Lot
- Size: 10,123 Square Feet
- Features: Back Yard, Corner Lot, Hardwood Trees, Lawn, Landscaped, Many Trees
Details
- Additional structures: Outbuilding, Storage, Workshop
- Parcel number: 42157500380260000
Construction
Type & style
- Home type: SingleFamily
- Architectural style: Ranch,Detached
- Property subtype: Single Family Residence
- Attached to another structure: Yes
Materials
- Brick, Wood Siding
- Foundation: Pillar/Post/Pier
- Roof: Composition
Condition
- Year built: 1956
Utilities & green energy
- Sewer: Public Sewer
- Water: Public
- Utilities for property: Sewer Available, Water Available, Cable Available
Community & HOA
Community
- Features: Sidewalks
- Subdivision: Richardson Heights 05
HOA
- Has HOA: No
Location
- Region: Richardson
Financial & listing details
- Tax assessed value: $383,790
- Annual tax amount: $1,985
- Date on market: 6/4/2025
- Cumulative days on market: 19 days
- Listing terms: Cash,Conventional,FHA,VA Loan
Price history
| Date | Event | Price |
|---|---|---|
| 7/22/2025 | Sold | -- |
Source: NTREIS #20949318 Report a problem | ||
| 7/1/2025 | Pending sale | $449,500$261/sqft |
Source: NTREIS #20949318 Report a problem | ||
| 6/24/2025 | Contingent | $449,500$261/sqft |
Source: NTREIS #20949318 Report a problem | ||
| 6/20/2025 | Listed for sale | $449,500$261/sqft |
Source: NTREIS #20949318 Report a problem | ||
| 6/18/2025 | Contingent | $449,500$261/sqft |
Source: NTREIS #20949318 Report a problem | ||
| 6/4/2025 | Listed for sale | $449,500+97.1%$261/sqft |
Source: NTREIS #20949318 Report a problem | ||
| 1/24/2017 | Sold | -- |
Source: Agent Provided Report a problem | ||
| 12/8/2016 | Pending sale | $228,000$133/sqft |
Source: Ebby Halliday Realtors #13497279 Report a problem | ||
| 12/3/2016 | Listed for sale | $228,000$133/sqft |
Source: Ebby Halliday Realtors #13497279 Report a problem | ||
Public tax history
| Year | Property taxes | Tax assessment |
|---|---|---|
| 2025 | $1,985 +9.8% | $383,790 |
| 2024 | $1,808 -38.2% | $383,790 +19.8% |
| 2023 | $2,926 +7% | $320,490 |
| 2022 | $2,734 +1.7% | $320,490 +32.1% |
| 2021 | $2,688 -6.6% | $242,520 -4.2% |
| 2020 | $2,878 -0.5% | $253,100 |
| 2019 | $2,892 +9% | $253,100 +9.7% |
| 2018 | $2,654 +138.4% | $230,700 +4.7% |
| 2017 | $1,113 +7% | $220,420 +33.8% |
| 2016 | $1,040 -7% | $164,690 +5.7% |
| 2015 | $1,119 | $155,790 +3.3% |
| 2014 | $1,119 | $150,850 |
| 2013 | -- | -- |
| 2012 | -- | -- |
| 2011 | -- | -- |
| 2010 | -- | -- |
| 2009 | -- | -- |
| 2008 | -- | -- |
| 2007 | -- | -- |
| 2005 | -- | -- |
| 2004 | -- | -- |
| 2003 | -- | -- |
| 2002 | -- | -- |
| 2001 | -- | -- |
Find assessor info on the county website
Neighborhood: Richardson Heights
Nearby homes
- $354,2002 bd2 ba1.3k sqft703 Scottsdale Dr, Richardson, TX 75080Off Market
- $343,7003 bd2 ba1.3k sqft639 Scottsdale Dr, Richardson, TX 75080Off Market
- $444,7003 bd2 ba1.6k sqft705 Scottsdale Dr, Richardson, TX 75080Off Market
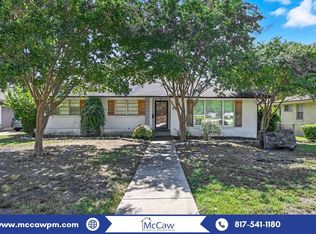
- $--3 bd2 ba1.3k sqft700 Dumont Dr, Richardson, TX 75080Sold
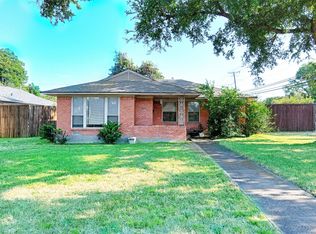
- $370,5003 bd2 ba1.3k sqft702 Dumont Dr, Richardson, TX 75080Off Market
- $363,1003 bd1 ba1.3k sqft700 Scottsdale Dr, Richardson, TX 75080Off Market
- $417,5003 bd2 ba1.4k sqft702 Scottsdale Dr, Richardson, TX 75080Off Market
- $375,8003 bd2 ba1.3k sqft704 Dumont Dr, Richardson, TX 75080Off Market
Nearby schools
GreatSchools rating
- 6/10Richardson Heights Elementary SchoolGrades: PK-6Distance: 0.4 mi
- 7/10Richardson West Junior High SchoolGrades: 7-8Distance: 1.2 mi
- 6/10Richardson High SchoolGrades: 9-12Distance: 1.1 mi
Schools provided by the listing agent
- Elementary: Richardson Heights
- High: Richardson
- District: Richardson ISD
Source: NTREIS. This data may not be complete. We recommend contacting the local school district to confirm school assignments for this home.
Get a cash offer in 3 minutes
Find out how much your home could sell for in as little as 3 minutes with a no-obligation cash offer.
Estimated market value
$446,700
Get a cash offer in 3 minutes
Find out how much your home could sell for in as little as 3 minutes with a no-obligation cash offer.
Estimated market value
$446,700
- Texas
- Dallas County
- Richardson
- 75080
- Richardson Heights
- 701 Scottsdale Dr
Nearby cities
Nearby neighborhoods
Nearby zip codes
Other Richardson Topics
