Welcome to a home where thoughtful improvements, timeless comfort, and pride of ownership come together. Extensively updated and meticulously maintained, this inviting residence offers the perfect balance of warmth, functionality, and peace of mind. The only thing matching that is the extensive backyard space! Step inside to a welcoming interior filled with abundant natural light and a flowing floor plan designed for comfortable everyday living. Spacious living areas create an inviting atmosphere, while generously sized bedrooms provide room to relax and unwind. At the heart of the home, the kitchen and dining area are surrounded by windows that bring the outdoors in, creating a bright, garden-view setting that makes every meal feel like dining in your own private oasis. Major recent improvements provide exceptional value, including a new roof, gutters, energy-efficient windows, upgraded attic insulation, and LeafGuard gutter protection (2026), along with a high-efficiency HVAC system (2021) and water heater (2020). Transferable warranties on the roof and windows provide added confidence for the next owner. Outside, the beautifully landscaped grounds reflect years of thoughtful planning. Mature evergreen landscaping creates increasing privacy, while Asian pear, orange, and pineapple guava trees provide seasonal beauty and homegrown fruit. In this oversized backyard, there's plenty of space for RV parking and a pool. Already present, is an adorable and useful backyard shed. The backyard offers an ideal blend of established landscaping and open space, inviting the next owner to personalize and expand upon an already exceptional outdoor retreat. Behind the scenes, quality infrastructure improvements further distinguish this property. An underground drainage system efficiently manages water from the roof, patio, and side yard, while multiple exterior water connections with dedicated shut-off valves provide flexibility for future irrigation or landscape enhancements. The front yard features a sprinkler system. Every improvement reflects careful craftsmanship and long-term stewardship. More than simply move-in ready, this is a home that has been thoughtfully cared for, offering comfort today and confidence for years to come. Welcome Home
Active
$575,000
701 Sequoia Drive, Fairfield, CA 94533
3beds
1,661sqft
Single Family Residence
Built in 1978
6,969 Square Feet Lot
$572,600 Zestimate®
$346/sqft
$-- HOA
What's special
New roofOversized backyardBeautifully landscaped groundsLeafguard gutter protectionUpgraded attic insulationBright garden-view settingHigh-efficiency hvac system
- 65 days
- 485
- 15
Zillow last checked:
Listing updated:
Listed by:
Carla Orr DRE #01804806 707-479-1015,
RE/MAX Gold 707-455-1200
Source: BAREIS,MLS#: 326050601 Originating MLS: Northern Solano
Originating MLS: Northern SolanoFacts & features
Interior
Bedrooms & bathrooms
- Bedrooms: 3
- Bathrooms: 2
- Full bathrooms: 2
Primary bedroom
- Level: Main
Bedroom
- Level: Main
Bathroom
- Level: Main
Dining room
- Level: Main
Family room
- Level: Main
Kitchen
- Features: Breakfast Area
- Level: Main
Living room
- Level: Main
Heating
- Central
Cooling
- Central Air
Appliances
- Laundry: Hookups Only, Inside Area
Features
- Cathedral Ceiling(s)
- Basement: None
- Number of fireplaces: 1
- Fireplace features: Brick, Wood Burning
Interior area
- Total structure area: 1,661
- Total interior livable area: 1,661 sqft
Property
Parking
- Total spaces: 4
- Parking features: Attached, RV Storage
- Attached garage spaces: 2
Features
- Levels: One
- Stories: 1
Lot
- Size: 6,969 Square Feet
- Features: Sprinklers In Front, Sprinklers In Rear, Landscaped, Landscape Front
Details
- Parcel number: 0168121130
- Special conditions: Standard
Construction
Type & style
- Home type: SingleFamily
- Property subtype: Single Family Residence
Condition
- Year built: 1978
Utilities & green energy
- Sewer: Public Sewer
- Water: Public
- Utilities for property: Public
Community & HOA
HOA
- Has HOA: No
Location
- Region: Fairfield
Financial & listing details
- Price per square foot: $346/sqft
- Tax assessed value: $295,161
- Date on market: 6/26/2026
Estimated market value
$572,600
$544,000 - $601,000
$2,966/mo
Price history
| Date | Event | Price |
|---|---|---|
| 6/26/2026 | Listed for sale | $575,000+144.7%$346/sqft |
Source:  BAREIS #326050601 Report a problem BAREIS #326050601 Report a problem | ||
| 5/14/2013 | Sold | $235,000+38.2%$141/sqft |
Source: Public Record Report a problem | ||
| 1/31/2013 | Sold | $170,000$102/sqft |
Source: Public Record Report a problem | ||
Public tax history
| Year | Property taxes | Tax assessment |
|---|---|---|
| 2026 | -- | $295,161 +2% |
| 2025 | $3,167 +0% | $289,375 +2% |
| 2024 | $3,166 +3.2% | $283,702 +2% |
| 2023 | $3,067 +1.3% | $278,140 +2% |
| 2022 | $3,029 +1% | $272,687 +2% |
| 2021 | $2,997 +2.4% | $267,342 +1% |
| 2020 | $2,927 +2.6% | $264,601 +2% |
| 2019 | $2,853 -3.1% | $259,413 +2% |
| 2018 | $2,943 +4.9% | $254,328 +2% |
| 2017 | $2,806 +0.9% | $249,342 +2% |
| 2016 | $2,781 +7.2% | $244,454 +1.5% |
| 2015 | $2,595 +1% | $240,783 +2% |
| 2014 | $2,570 | $236,067 +38.3% |
| 2013 | -- | $170,684 +2% |
| 2012 | -- | $167,337 +2% |
| 2011 | -- | $164,056 +0.8% |
| 2010 | -- | $162,830 -0.2% |
| 2009 | -- | $163,216 +2% |
| 2008 | -- | $160,016 +2% |
| 2007 | -- | $156,879 +2% |
| 2006 | -- | $153,803 +2% |
| 2005 | -- | $150,787 +2% |
| 2004 | -- | $147,830 +1.9% |
| 2003 | -- | $145,120 +2% |
| 2002 | -- | $142,275 +2% |
| 2001 | -- | $139,485 +2% |
| 2000 | $1,432 | $136,750 |
Find assessor info on the county website
Monthly payment
Est. payment
Payment breakdown
Explore the cost of this home by adjusting the details. Changes won't be saved.Climate risks
Neighborhood: 94533
Similar homes
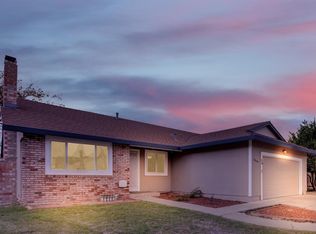
- $545,0004 bd3 ba1.8k sqft2980 Blackwell Court, Fairfield, CA 94533For Sale
 MLS ID #326070005, Marc I DeContreaus, Coldwell Banker Kappel Gateway. BAREIS
 - $575,0005 bd3 ba1.9k sqft443 Hartwick Lane, Fairfield, CA 94533For Sale
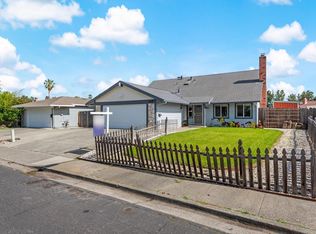 MLS ID #326033548, Evan Petit-Frere, eXp Realty of Northern Califor. BAREIS
 - $550,0003 bd2 ba1.6k sqft580 Flores Court, Fairfield, CA 94533For Sale
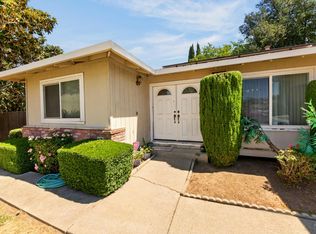 MLS ID #326048578, Monica Winn, Century 21 Epic. BAREIS
 - $599,9904 bd3 ba1.7k sqft2924 Redwood Drive, Fairfield, CA 94533For Sale
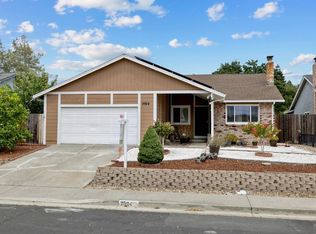 MLS ID #324113546, Glenn Macayan, My Local Realty Services, Inc. BAREIS
Local buyer's agents are ready to help
