Welcome to 701 Shadeland Ave, Drexel Hill, PA 19026! This classic Dutch Colonial home offers 4 bedrooms, 2 full bathrooms, and 1 half bathroom spread across approximately 2,700 square feet (est). The property sits on a spacious lot with a vinyl fenced backyard. Step inside to discover a tastefully decorated interior with a perfect blend of modern amenities and traditional touches. Highlights include a fireplace, hardwood floors, french doors and an updated kitchen. The first floor boasts a wonderful family room addition, and the home features a master suite with master bath on the third floor and finished basement. The recently remodeled kitchen is a chef's dream with granite countertops, tumbled marble backsplash, and stainless steel appliances. The Great Room is a showstopper with vaulted ceilings, skylights, and a Samsung AC/heat wall unit. These 2 rooms provide plenty of space and functionality for entertaining your guests. The second floor houses three good-sized bedrooms with modern ceiling fans and a stylishly updated hall bathroom. The third floor master suite is truly impressive, featuring vaulted ceilings, skylights, and a master bathroom with a glass-block shower area. The finished basement offers additional space for a rec room, playroom, or man cave, complete with laminate flooring and a gas fireplace. Other features of the property include a private driveway with numerous off-street parking spots, a 2-car detached garage with a loft, and central air. Offering both comfort and style in the desirable Drexel Hill neighborhood, don't miss the chance to make this charming Dutch Colonial home yours
Sold for $429,900
Street View
$429,900
701 Shadeland Ave, Drexel Hill, PA 19026
4beds
2,700sqft
Single Family Residence
Built in 1929
10,019 Square Feet Lot
$509,600 Zestimate®
$159/sqft
$3,085 Estimated rent
Home value
$509,600
$484,000 - $540,000
$3,085/mo
Zestimate® history
Owner options
List your home for rent
$3,085/mo
Rent Zestimate®
Find your next renter with Zillow Rental Manager. Plus, with online applications, you can quickly screen prospective tenants – for free.
$3,085/mo
Rent Zestimate®
Refinance and save
$2,951/mo
Est. payment
Refinancing to a lower rate could help reduce your monthly payments and save thousands over the life of the loan.
$2,951/mo
Est. payment
Explore your selling options
Work with a Zillow partner agent
Leverage their expertise and Zillow's premium Showcase listings to get your home seen by more buyers.
Get startedList with your own agent
Get your home in front of millions of buyers by listing it on Zillow.
Learn how to do itSell it yourself
Take full control of how buyers see your home on Zillow by listing For Sale by Owner (FSBO).
List your homeWhat's special
Gas fireplaceModern amenitiesModern ceiling fansPrivate drivewayVaulted ceilingsHardwood floorsLaminate flooring
Zillow last checked:
Listing updated:
Listed by:
Irfan Raza 609-436-8800,
KW Philly,
Listing Team: Center City Listings
Bought with:
Ashley Ball, RS345721
OCF Realty LLC - Philadelphia
Source: Bright MLS,MLS#: PADE2053508
Facts & features
Interior
Bedrooms & bathrooms
- Bedrooms: 4
- Bathrooms: 2
- Full bathrooms: 2
Rooms
- Room types: Living Room, Dining Room, Primary Bedroom, Bedroom 2, Bedroom 3, Kitchen, Family Room, Bedroom 1, Other, Attic
Primary bedroom
- Level: Upper
- Area: 405 Square Feet
- Dimensions: 27 X 15
Primary bedroom
- Features: Walk-In Closet(s)
- Level: Unspecified
Bedroom 1
- Level: Upper
- Area: 90 Square Feet
- Dimensions: 10 X 9
Bedroom 2
- Level: Upper
- Area: 108 Square Feet
- Dimensions: 12 X 9
Bedroom 3
- Level: Upper
- Area: 132 Square Feet
- Dimensions: 12 X 11
Other
- Features: Attic - Walk-Up, Attic - Floored, Attic - Finished
- Level: Unspecified
Dining room
- Level: Main
- Area: 156 Square Feet
- Dimensions: 13 X 12
Family room
- Features: Fireplace - Other
- Level: Main
- Area: 432 Square Feet
- Dimensions: 24 X 18
Kitchen
- Features: Kitchen - Gas Cooking, Kitchen Island, Pantry
- Level: Main
- Area: 192 Square Feet
- Dimensions: 16 X 12
Living room
- Features: Fireplace - Other
- Level: Main
- Area: 336 Square Feet
- Dimensions: 24 X 14
Other
- Description: ENCPORCH
- Level: Main
- Area: 133 Square Feet
- Dimensions: 19 X 7
Other
- Description: BEDRM
- Level: Upper
- Area: 132 Square Feet
- Dimensions: 12 X 11
Heating
- Radiator, Natural Gas
Cooling
- Central Air, Electric
Appliances
- Included: Cooktop, Oven, Self Cleaning Oven, Dishwasher, Disposal, Microwave, Gas Water Heater
- Laundry: In Basement
Features
- Primary Bath(s), Kitchen Island, Butlers Pantry, Ceiling Fan(s), Bathroom - Stall Shower, Eat-in Kitchen
- Flooring: Wood, Carpet, Tile/Brick
- Windows: Replacement, Skylight(s), Stain/Lead Glass
- Basement: Full
- Number of fireplaces: 2
Interior area
- Total structure area: 2,700
- Total interior livable area: 2,700 sqft
- Finished area above ground: 2,700
- Finished area below ground: 0
Property
Parking
- Total spaces: 2
- Parking features: Garage Faces Front, Private, Driveway, Detached
- Garage spaces: 2
- Has uncovered spaces: Yes
Accessibility
- Accessibility features: None
Features
- Levels: Two
- Stories: 2
- Patio & porch: Patio
- Pool features: None
- Fencing: Other
Lot
- Size: 10,019 Square Feet
- Dimensions: 60.00 x 175.00
Details
- Additional structures: Above Grade, Below Grade
- Parcel number: 16100151900
- Zoning: RESID
- Special conditions: Standard
Construction
Type & style
- Home type: SingleFamily
- Architectural style: Traditional
- Property subtype: Single Family Residence
Materials
- Other
- Foundation: Stone
Condition
- New construction: No
- Year built: 1929
Utilities & green energy
- Sewer: Public Sewer
- Water: Public
- Utilities for property: Cable Connected
Community & HOA
Community
- Subdivision: Drexel Hill
HOA
- Has HOA: No
Location
- Region: Drexel Hill
- Municipality: UPPER DARBY TWP
Financial & listing details
- Price per square foot: $159/sqft
- Tax assessed value: $199,280
- Annual tax amount: $8,123
- Date on market: 9/7/2023
- Listing agreement: Exclusive Right To Sell
- Ownership: Fee Simple
Price history
| Date | Event | Price |
|---|---|---|
| 11/9/2023 | Sold | $429,900$159/sqft |
Source:  Bright MLS #PADE2053508 Report a problem Bright MLS #PADE2053508 Report a problem | ||
| 10/9/2023 | Contingent | $429,900$159/sqft |
Source: Bright MLS #PADE2053508 Report a problem | ||
| 9/22/2023 | Price change | $429,900-8.3%$159/sqft |
Source: Bright MLS #PADE2053508 Report a problem | ||
| 9/7/2023 | Listed for sale | $469,000+77%$174/sqft |
Source: Bright MLS #PADE2053508 Report a problem | ||
| 2/3/2015 | Sold | $265,000-3.6%$98/sqft |
Source: Public Record Report a problem | ||
| 11/26/2014 | Pending sale | $275,000$102/sqft |
Source: Keller Williams Main Line Realty #6476738 Report a problem | ||
| 10/24/2014 | Listed for sale | $275,000$102/sqft |
Source: Keller Williams Main Line Realty #6476738 Report a problem | ||
Public tax history
| Year | Property taxes | Tax assessment |
|---|---|---|
| 2025 | $8,722 +3.5% | $199,280 |
| 2024 | $8,428 +1% | $199,280 |
| 2023 | $8,348 +2.8% | $199,280 |
| 2022 | $8,124 | $199,280 |
| 2021 | $8,124 +925.7% | $199,280 +37.4% |
| 2020 | $792 -91.4% | $145,040 |
| 2019 | $9,217 +1.2% | $145,040 |
| 2018 | $9,112 +1044.7% | $145,040 |
| 2017 | $796 +10.3% | $145,040 +10.3% |
| 2016 | $722 -2% | $131,510 |
| 2015 | $736 | $131,510 |
| 2014 | $736 +4.9% | $131,510 |
| 2013 | $702 +0.8% | $131,510 |
| 2012 | $697 +2.3% | $131,510 |
| 2011 | $681 | $131,510 |
| 2010 | $681 +7.5% | $131,510 |
| 2009 | $634 +18.6% | $131,510 |
| 2008 | $534 +6.1% | $131,510 +16.3% |
| 2007 | $503 | $113,120 |
| 2006 | $503 | $113,120 |
| 2005 | $503 | $113,120 |
| 2004 | $503 +8.5% | $113,120 |
| 2003 | $464 +7.9% | $113,120 |
| 2002 | $430 | $113,120 |
| 2000 | $430 | $113,120 |
Find assessor info on the county website
Neighborhood: 19026
Nearby homes
- $460,1003 bd4 ba1.6k sqft655 Shadeland Ave, Drexel Hill, PA 19026Off Market

- $448,1004 bd2 ba2.2k sqft705 Shadeland Ave, Drexel Hill, PA 19026Off Market
- $448,5004 bd2 ba2.4k sqft651 Shadeland Ave, Drexel Hill, PA 19026Off Market
- $439,2004 bd2 ba2.1k sqft709 Shadeland Ave, Drexel Hill, PA 19026Off Market
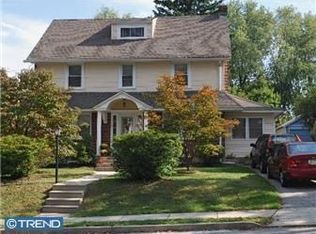
- $544,9005 bd4 ba3k sqft647 Shadeland Ave, Drexel Hill, PA 19026Off Market
- $473,3004 bd2 ba2.1k sqft713 Shadeland Ave, Drexel Hill, PA 19026Off Market
- $454,3215 bd2 ba2.5k sqft3201 Highland Ave, Drexel Hill, PA 19026Sold
- $375,3004 bd1 ba2.1k sqft704 Shadeland Ave, Drexel Hill, PA 19026Off Market
Nearby schools
GreatSchools rating
- 6/10Aronimink El SchoolGrades: 1-5Distance: 0.1 mi
- 3/10Drexel Hill Middle SchoolGrades: 6-8Distance: 0.3 mi
- 3/10Upper Darby Senior High SchoolGrades: 9-12Distance: 0.7 mi
Schools provided by the listing agent
- High: Upper Darby Senior
- District: Upper Darby
Source: Bright MLS. This data may not be complete. We recommend contacting the local school district to confirm school assignments for this home.
Get a cash offer in 3 minutes
Find out how much your home could sell for in as little as 3 minutes with a no-obligation cash offer.
Estimated market value
$509,600
Get a cash offer in 3 minutes
Find out how much your home could sell for in as little as 3 minutes with a no-obligation cash offer.
Estimated market value
$509,600
- Pennsylvania
- Delaware County
- Drexel Hill
- 19026
- 701 Shadeland Ave
Nearby cities
Nearby zip codes
Other Drexel Hill Topics
