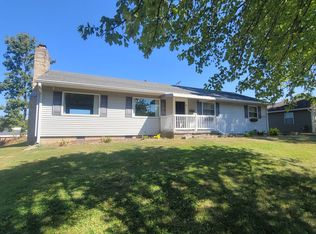
**Seller relocating due to a job promotion! **Check out this COMPLETELY REMODELED 4 bedroom/3 bath home in Greencastle! Almost everything in the house is new as of 2024, providing the new buyer's with peace of mind. On the main floor, you'll find an open concept living/kitchen/dining area. The living room features a wood burning fireplace and large, picture windows that provide plenty of natural light. The modern kitchen offers quartz countertops, a farmhouse sink, stylish range hood, stainless steel appliances that stay & SO MUCH MORE. Upstairs you'll find all four bedrooms & two full bathrooms. The spacious master bedroom is 14x14 and the master bathroom features a custom-tile walk-in shower. The lowest level features a large finished living area that could serve as a bonus room/office/playroom/etc as well as a half bathroom. The two car attached garage provides plenty of parking/storage space. The unfinished basement is off of the garage and currently serves as the laundry/mechanicals room. Don't miss out on this one, schedule your showing today!
Sold
Zillow last checked:
Listing updated:
Bought with:
Tyler Cox
RE/MAX Cornerstone
Source: MIBOR as distributed by MLS GRID,MLS#: 22010846
Price history
| Date | Event | Price |
|---|---|---|
| 3/6/2025 | Sold | $295,000-1.6%$107/sqft |
Source:  MIBOR as distributed by MLS GRID #22010846 Report a problem MIBOR as distributed by MLS GRID #22010846 Report a problem | ||
| 2/3/2025 | Pending sale | $299,900$109/sqft |
Source: MIBOR as distributed by MLS GRID #22010846 Report a problem | ||
| 2/2/2025 | Listed for sale | $299,900$109/sqft |
Source: MIBOR as distributed by MLS GRID #22010846 Report a problem | ||
| 2/2/2025 | Pending sale | $299,900$109/sqft |
Source: MIBOR as distributed by MLS GRID #22010846 Report a problem | ||
| 1/10/2025 | Price change | $299,900-1.7%$109/sqft |
Source: MIBOR as distributed by MLS GRID #22010846 Report a problem | ||
| 12/3/2024 | Price change | $305,000-1.6%$111/sqft |
Source: MIBOR as distributed by MLS GRID #22010846 Report a problem | ||
| 11/9/2024 | Listed for sale | $310,000+5.1%$113/sqft |
Source: MIBOR as distributed by MLS GRID #22010846 Report a problem | ||
| 7/19/2024 | Sold | $295,000$107/sqft |
Source: MIBOR as distributed by MLS GRID #21987470 Report a problem | ||
| 7/1/2024 | Pending sale | $295,000$107/sqft |
Source: MIBOR as distributed by MLS GRID #21987470 Report a problem | ||
| 6/27/2024 | Listed for sale | $295,000+145.8%$107/sqft |
Source: MIBOR as distributed by MLS GRID #21987470 Report a problem | ||
| 3/7/2013 | Sold | $120,000-3.1%$44/sqft |
Source: MIBOR as distributed by MLS GRID #21170671 Report a problem | ||
| 1/29/2013 | Listed for sale | $123,900$45/sqft |
Source: The PG Evans Co. Inc. #21170671 Report a problem | ||
| 12/19/2012 | Pending sale | $123,900$45/sqft |
Source: The PG Evans Co. Inc. #21170671 Report a problem | ||
| 10/18/2012 | Price change | $123,900-5.4%$45/sqft |
Source: The PG Evans Co. Inc. #21170671 Report a problem | ||
| 4/12/2012 | Listed for sale | $131,000$48/sqft |
Source: The PG Evans Co. Inc. #21170671 Report a problem | ||
Sell for more on Zillow
Get a Zillow Showcase℠ listing at no additional cost and you could sell for .
$308,000
2% more
+$6,160
With Zillow Showcase(estimated)
$314,160
