Experience the charm of this bright 3 bedroom, 2.5 bath townhome in a friendly Calumet City community. Surrounded by greenery maintained by the association, this well-kept home offers a perfect blend of comfort and convenience. The primary bedroom features its own bathroom, while two other bedrooms share a full bath. The floor plan creates a welcoming space for relaxing or entertaining. With an attached garage and easy access to highways and shopping, this home combines practicality with a touch of nature. Enjoy low-maintenance living without sacrificing beauty or comfort. This townhome isn't just a place to live - it's a place to thrive, offering the best of community living, modern conveniences, and natural surroundings all in one attractive package.
Closed
$165,000
701 Shady Acres Ln, Calumet City, IL 60409
3beds
1,374sqft
Townhouse, Single Family Residence
Built in 2001
1,250 Square Feet Lot
$178,700 Zestimate®
$120/sqft
$2,372 Estimated rent
Home value
$178,700
$159,000 - $200,000
$2,372/mo
Zestimate® history
Owner options
List your home for rent
$2,372/mo
Rent Zestimate®
Find your next renter with Zillow Rental Manager. Plus, with online applications, you can quickly screen prospective tenants – for free.
$2,372/mo
Rent Zestimate®
Refinance and save
$1,371/mo
Est. payment
Refinancing to a lower rate could help reduce your monthly payments and save thousands over the life of the loan.
$1,371/mo
Est. payment
Explore your selling options
Work with a Zillow partner agent
Leverage their expertise and Zillow's premium Showcase listings to get your home seen by more buyers.
Get startedList with your own agent
Get your home in front of millions of buyers by listing it on Zillow.
Learn how to do itSell it yourself
Take full control of how buyers see your home on Zillow by listing For Sale by Owner (FSBO).
List your homeWhat's special
Surrounded by greeneryWell-kept home
Zillow last checked:
Listing updated:
Listed by:
Rick Trejo 708-386-1400,
Re/Max In The Village,
Mario Gonzalez 773-430-2803,
Re/Max In The Village
Bought with:
Rayme Mitchell, RENE,SFR,SRS
Berkshire Hathaway HomeServices American Heritage
Source: MRED as distributed by MLS GRID,MLS#: 12187995
Facts & features
Interior
Bedrooms & bathrooms
- Bedrooms: 3
- Bathrooms: 3
- Full bathrooms: 2
- 1/2 bathrooms: 1
Rooms
- Room types: No additional rooms
Primary bedroom
- Features: Flooring (Carpet), Window Treatments (Blinds), Bathroom (Full)
- Level: Second
- Area: 176 Square Feet
- Dimensions: 16X11
Bedroom 2
- Features: Flooring (Carpet), Window Treatments (Blinds)
- Level: Second
- Area: 144 Square Feet
- Dimensions: 12X12
Bedroom 3
- Features: Flooring (Carpet), Window Treatments (Blinds)
- Level: Second
- Area: 90 Square Feet
- Dimensions: 10X9
Dining room
- Features: Flooring (Carpet), Window Treatments (Curtains/Drapes)
- Level: Main
- Area: 90 Square Feet
- Dimensions: 10X9
Kitchen
- Features: Kitchen (Galley), Flooring (Vinyl)
- Level: Main
- Area: 81 Square Feet
- Dimensions: 9X9
Laundry
- Features: Flooring (Vinyl)
- Level: Main
- Area: 54 Square Feet
- Dimensions: 6X9
Living room
- Features: Flooring (Carpet), Window Treatments (Blinds)
- Level: Main
- Area: 192 Square Feet
- Dimensions: 16X12
Heating
- Natural Gas
Cooling
- Central Air
Appliances
- Included: Range, Microwave, Dishwasher, Refrigerator, Washer, Dryer
- Laundry: In Unit
Features
- Windows: Skylight(s)
- Basement: None
- Number of fireplaces: 1
- Fireplace features: Electric, Living Room
Interior area
- Total structure area: 0
- Total interior livable area: 1,374 sqft
Property
Parking
- Total spaces: 2
- Parking features: Asphalt, Garage Door Opener, On Site, Garage Owned, Attached, Driveway, Owned, Garage
- Attached garage spaces: 1
- Has uncovered spaces: Yes
Accessibility
- Accessibility features: No Disability Access
Features
- Fencing: Fenced
Lot
- Size: 1,250 Square Feet
- Dimensions: 25X50
Details
- Parcel number: 29131010740000
- Special conditions: Probate Listing
Construction
Type & style
- Home type: Townhouse
- Property subtype: Townhouse, Single Family Residence
Materials
- Vinyl Siding
- Roof: Asphalt
Condition
- New construction: No
- Year built: 2001
Utilities & green energy
- Sewer: Public Sewer
- Water: Lake Michigan, Public
Community & HOA
HOA
- Has HOA: Yes
- Services included: Insurance, Lawn Care, Scavenger, Snow Removal
- HOA fee: $135 monthly
Location
- Region: Calumet City
Financial & listing details
- Price per square foot: $120/sqft
- Tax assessed value: $140,010
- Annual tax amount: $4,076
- Date on market: 10/16/2024
- Listing terms: Conventional
- Ownership: Fee Simple w/ HO Assn.
Price history
| Date | Event | Price |
|---|---|---|
| 12/27/2024 | Sold | $165,000$120/sqft |
Source:  MRED as distributed by MLS GRID #12187995 Report a problem MRED as distributed by MLS GRID #12187995 Report a problem | ||
| 10/23/2024 | Contingent | $165,000$120/sqft |
Source: MRED as distributed by MLS GRID #12187995 Report a problem | ||
| 10/16/2024 | Listed for sale | $165,000+17.9%$120/sqft |
Source: MRED as distributed by MLS GRID #12187995 Report a problem | ||
| 8/25/2003 | Sold | $140,000$102/sqft |
Source: Public Record Report a problem | ||
Public tax history
| Year | Property taxes | Tax assessment |
|---|---|---|
| 2024 | -- | $14,001 +0% |
| 2023 | $6,672 +63.7% | $13,999 +63.3% |
| 2022 | $4,076 +4.3% | $8,570 |
| 2021 | $3,907 +5.1% | $8,570 |
| 2020 | $3,717 +8.3% | $8,570 +6.1% |
| 2019 | $3,431 +0.5% | $8,078 |
| 2018 | $3,413 +3% | $8,078 |
| 2017 | $3,314 +6.5% | $8,078 +12.8% |
| 2016 | $3,112 +5.2% | $7,162 |
| 2015 | $2,957 +1.5% | $7,162 |
| 2014 | $2,913 +5.2% | $7,162 -1.8% |
| 2013 | $2,769 +2.6% | $7,292 |
| 2012 | $2,698 -2.8% | $7,292 |
| 2011 | $2,775 +40.4% | $7,292 +17% |
| 2010 | $1,977 -22.6% | $6,233 -20% |
| 2009 | $2,556 -19% | $7,790 -24% |
| 2008 | $3,154 -21.7% | $10,250 -18% |
| 2007 | $4,030 +11.1% | $12,493 |
| 2006 | $3,627 | $12,493 |
Find assessor info on the county website
Neighborhood: 60409
Nearby homes
- $196,2003 bd2 ba1.4k sqft705 Shady Acres Ln #0, Calumet City, IL 60409Off Market
- $165,8003 bd2 ba1.3k sqft705 Shady Acres Ln, Calumet City, IL 60409Off Market
- $108,416 Square Feet724 Shady Acres Ln, Calumet City, IL 60409Off Market
- $167,5003 bd3 ba1.3k sqft703 Shady Acres Ln, Calumet City, IL 60409Off Market
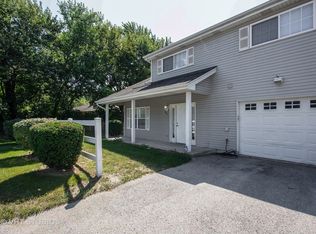
- $165,8003 bd2 ba1.3k sqft707 Shady Acres Ln, Calumet City, IL 60409Off Market
- $107,523 Square Feet688 Shady Acres Ln, Calumet City, IL 60409Off Market
- $173,2003 bd2 ba1.1k sqft706 Shady Acres Ln, Calumet City, IL 60409Off Market
- $165,8003 bd2 ba1.3k sqft709 Shady Acres Ln, Calumet City, IL 60409Off Market
Nearby schools
GreatSchools rating
- 3/10Creative Communications AcademyGrades: 6Distance: 0.2 mi
- 3/10Thornwood High SchoolGrades: 9-12Distance: 2.8 mi
- 4/10S T E M AcademyGrades: 8Distance: 0.2 mi
Schools provided by the listing agent
- District: 149
Source: MRED as distributed by MLS GRID. This data may not be complete. We recommend contacting the local school district to confirm school assignments for this home.
Get a cash offer in 3 minutes
Find out how much your home could sell for in as little as 3 minutes with a no-obligation cash offer.
Estimated market value
$178,700
Get a cash offer in 3 minutes
Find out how much your home could sell for in as little as 3 minutes with a no-obligation cash offer.
Estimated market value
$178,700
- Illinois
- Cook County
- Calumet City
- 60409
- 701 Shady Acres Ln
Nearby cities
Nearby zip codes
Other Calumet City Topics
