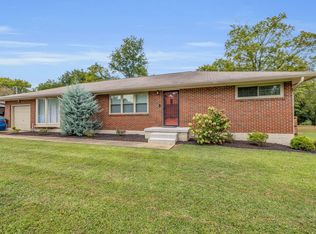
Looking for Northshore luxury? Room to park your RV, Camper or Motorcoach? How about enclosed parking for your Boat and Classic Cars with room to spare! Does your husband need a Man Cave or better yet a Garage Mahal? You Found it! This 1950's rancher has been meticulously renovated into a modern craftsman. No expense spared and no detail overlooked. This three bedroom, two bath has it all with a layout that was designed for entertaining inside and out. Backyard has a full privacy fence, cedar gazebo, concrete patio and screened back porch. In 2011 the main part of the home was stripped down to the studs, leaving only the original hardwood floors. All of the worries that come with a 1950’s home have been removed, not covered up. So what does this updated Modern Craftsman have to offer? The home has been completely rewired and designed for a Smart Home Hub w/CAT 6 Cable run to each room, re-plumbed, the plaster has been removed and replaced with sheetrock, old insulation removed and replaced with Johns Manvel Formaldehyde Free insulation, LED dimmable lighting, all windows have been replaced with Pella vinyl windows, exterior siding has been replaced with concrete shakes and concrete lap siding around the entire home, the front stoop has been replaced with a 12x24 front porch and in the back 30x60 workshop with 1200 square feet of enclosed space, including a mechanics slick finish floor and it’s wired for cable and internet. Kitchen: Granite Countertop Brushed Rainforest Marble Backsplash JenAir Downdraft Convection Dual Fuel Range Built-in GE Advantium Oven / Microwave All Stainless Steel Appliances Instant Hot Water Heated Tile Floors Custom Solid Wood Cabinets Roll Out Shelving Pull Out Shelf for a Stand Mixer Large Stainless Steel Sink w/ Bridge Faucet Outlets that include USB charging Pella Single Hung Window Hunter Hide-a-Way Ceiling Fan Mater Bedroom & Bath Original Hardwood Floors Pella Awning Style Windows Ceiling Fan Plenty of Outlets that include USB charging Custom Tile Shower Three Shower heads w/Body Sprays Heated Tile Floor Marble Countertop Custom Cabinetry with outlets inside Wired for CableTV Wall Mounted in Master Bath Closet w/integrated Switch Second Bedroom Original Hardwood Floors Pella Awning Style Windows Blackout Insulated Pull Down Shade Wired for Cable Large Closet w/integrated Switch Ceiling Fan Walk In Closet Custom Cabinetry Custom Shelving Original Hardwood Floors Integrated Switch that turns the light on automatically when the door opens Third Bedroom/Office Carpet Large Closet with Motion Sensor Lighting Pella Awning Style Windows Wired for Cable Wired for Direct Internet Access if Needed Meets all Requirements for Work at Home Ceiling Fan Second Bathroom Full Bath Jacuzzi Tub Elevated Surround Mounted TV Wired for Cable Granite Countertop Natural Stone Floor Large Closet w/Outlets Easy Handicap Access if Needed Ceiling Fan DEN/FAMILY ROOM Large 600 + sqft All Purpose /Media Room Separate Entrance Could easily be an Air B&B space Separate Ductless Heat/Air Unit Formal Dining could be located here if needed BACK PORCH Screened Porch Plenty of Outlets Two Outdoor Ceiling Fans Lower Section Sided for Safety Wired for Cable Natural Gas Grill Hook-upGARAGE MAHAL 30x60 1200 sqft Enclosed Space 3 Car Carport Two Large Roll Up Doors Mechanic Slick Concrete Finish Wired for Air Compressor Compressor Line w/Mounted Real Wired for Cable AWSOME MAN CAVE There is another workshop, 12x24,working air if needed, currently used for storage. Plenty of outlets, concrete floor. A third barn style storage building is also on the property, specifically located to house the Gas Hot water heater and additional storage. Too Much to list! All of this with a LARGE back yard! Buyer to verify sqft, and Hot tub is available for separate purchase. Call or text 423-243-2505 for more information or a showing.
This property is off market, which means it's not currently listed for sale or rent on Zillow. This may be different from what's available on other websites or public sources.