
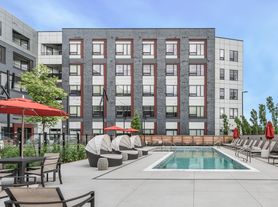
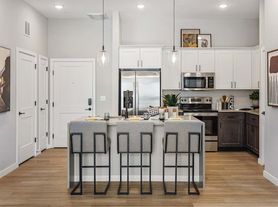
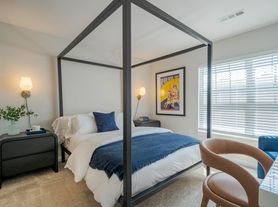
Welcome home to this spacious end-unit townhome, perfectly nestled in one of Saugus' most secluded and peaceful communities, where maintenance-free living allows you to spend more time enjoying life and less time maintaining a home. Surrounded by mature landscaping and set away from the hustle and bustle, this desirable neighborhood offers the perfect balance of privacy, comfort, and convenience. Designed with both functionality and flexibility in mind, this thoughtfully laid out home offers four levels of living space. The entry level features an attached garage, convenient laundry area, and generous storage. Upstairs, the sun-filled main living level is perfect for everyday living and entertaining, offering an open-concept kitchen, dining area, and living room with a sliding glass door leading to your private deck, which is an ideal spot to enjoy your morning coffee or relax after a long day. The third level features two spacious bedrooms and a large full bath, while the finished top floor provides exceptional versatility as a third bedroom, home office, den, fitness room, or guest space. Leave the mowing, landscaping, snow removal, and exterior maintenance to the association and spend your free time enjoying the community's exceptional amenities. Take a refreshing swim in the community pool, stroll through the beautifully maintained grounds, or simply enjoy the peaceful setting that makes this neighborhood so special. Conveniently located just minutes from shopping, restaurants, major highways, and all that the North Shore has to offer. This home is one you won't want to miss.
Lease is an annual 12-month term. Tenants to pay all utilities. No pets.
Townhouse for rent
Accepts Zillow applications
$3,800/mo
701 Sherwood Forest Ln, # 701, Saugus, MA 01906
3beds
2,043sqft
This listing now includes required monthly fees in the total monthly price. Price shown reflects the lease term provided. Learn more|
Townhouse
Available now
Cats, small dogs OK
Air conditioner, central air
In unit laundry
Attached garage parking
Central, forced air
What's special
Private deckAttached garageOpen-concept kitchenSun-filled main living levelSpacious end-unit townhomeCommunity poolBeautifully maintained grounds
- 12 days |
- -- |
- -- |
Zillow last checked:
Listing updated:
Travel times
Facts & features
Interior
Bedrooms & bathrooms
- Bedrooms: 3
- Bathrooms: 2
- Full bathrooms: 1
- 1/2 bathrooms: 1
Heating
- Central, Forced Air
Cooling
- Air Conditioner, Central Air
Appliances
- Included: Dishwasher, Microwave Oven, Oven, Refrigerator
- Laundry: In Unit
Features
- Flooring: Carpet, Hardwood, Tile
Interior area
- Total interior livable area: 2,043 sqft
Property
Parking
- Parking features: Attached, Garage, Off Street
- Has attached garage: Yes
- Details: Contact manager
Features
- Patio & porch: Patio
- Exterior features: Garden
- Pool features: Pool
Lot
- Features: Garden, Secluded
Details
- Additional structures: Garage(s)
Construction
Type & style
- Home type: Townhouse
- Property subtype: Townhouse
Building
Management
- Pets allowed: Yes
Community & HOA
Community
- Features: Pool
HOA
- Amenities included: Parking, Pool
Location
- Region: Saugus
Financial & listing details
- Lease term: 1 Year
Price history
| Date | Event | Price |
|---|---|---|
| 7/27/2026 | Listed for rent | $3,800-1.3%$2/sqft |
Source: Zillow Rentals Report a problem | ||
| 7/19/2026 | Listing removed | $3,850$2/sqft |
Source: Zillow Rentals Report a problem | ||
| 7/8/2026 | Price change | $3,850-7.2%$2/sqft |
Source: Zillow Rentals Report a problem | ||
| 6/21/2026 | Listed for rent | $4,150$2/sqft |
Source: Zillow Rentals Report a problem | ||
Neighborhood: 01906
Nearby schools
GreatSchools rating
- 5/10Belmonte STEAM AcademyGrades: 2-5Distance: 1.9 mi
- 4/10Belmonte Saugus Middle SchoolGrades: 6-8Distance: 1.6 mi
- 4/10Saugus High SchoolGrades: 9-12Distance: 1.5 mi