Charming move-in ready one story home in the sought after community of Crystal Creek in Longwood is ready for new owners! Drive under the canopy of oaks into the hidden gem of Crystal Creek. Conveniently located minutes from Lake Mary Shopping, 417, and I-4, Crystal Creek is currently zoned for fantastic schools like Highlands Elementary, Greenwood Lakes Middle, and Lake Mary, High School. Amenities in Crystal Creek are a brand new playground, Dog Park, tennis courts and freshly paved roads. This fantastic 3 Bedroom, 2 Bath home has been lovingly maintained. Some of the features are: 2022 Updated Owners Shower & Tub Surround, Newer Refrigerator, and Newer Range. For energy efficiency and peace of mind this lovely home includes: Double Pane Windows, Ring Doorbell, Ecobee Thermostat, No Carpet, Vaulted Ceilings, 42” Wood Cabinets with crown molding, Stone Backsplash, Corian Counters, Stainless Steel Appliances, Washer and Dryer! You’ll love gazing out at the trees in your backyard, entertaining friends on the beautiful deck under the gazebo with bar. The yard is fully fenced for your fur babies or keeping in the soccer ball. The garage has an epoxy floor, insulated overhead door, and hanging shelves for added storage space. Hurry come see this beautiful Longwood home!
Sold for $407,500
$407,500
701 SILVER BIRCH PLACE, LONGWOOD, FL 32750
3beds
1,587sqft
Single Family Residence
Built in 1991
5,066 Square Feet Lot
$399,900 Zestimate®
$257/sqft
$2,408 Estimated rent
Home value
$399,900
$380,000 - $420,000
$2,408/mo
Zestimate® history
Owner options
List your home for rent
$2,408/mo
Rent Zestimate®
Find your next renter with Zillow Rental Manager. Plus, with online applications, you can quickly screen prospective tenants – for free.
$2,408/mo
Rent Zestimate®
Refinance and save
$2,716/mo
Est. payment
Refinancing to a lower rate could help reduce your monthly payments and save thousands over the life of the loan.
$2,716/mo
Est. payment
Explore your selling options
Work with a Zillow partner agent
Leverage their expertise and Zillow's premium Showcase listings to get your home seen by more buyers.
Get startedList with your own agent
Get your home in front of millions of buyers by listing it on Zillow.
Learn how to do itSell it yourself
Take full control of how buyers see your home on Zillow by listing For Sale by Owner (FSBO).
List your homeWhat's special
Epoxy floorInsulated overhead doorTennis courtsBrand new playgroundCrown moldingHanging shelvesStone backsplash
Zillow last checked:
Listing updated:
Listed by:
Amanda J Miller 321-303-9424,
CENTRAL REALTY GROUP INC 407-333-4400
Bought with:
Amanda Salazar, 3356310
ACME REAL ESTATE FLORIDA LLC
Melissa Flores, 3270032
ACME REAL ESTATE FLORIDA LLC
Source: Stellar MLS,MLS#: O6124330 Originating MLS: Orlando Regional
Originating MLS: Orlando Regional
Facts & features
Interior
Bedrooms & bathrooms
- Bedrooms: 3
- Bathrooms: 2
- Full bathrooms: 2
Rooms
- Room types: Family Room, Living Room, Utility Room
Primary bedroom
- Features: Walk-In Closet(s)
- Level: First
- Dimensions: 14.3x14
Bedroom 2
- Features: Built-in Closet
- Level: First
- Dimensions: 13.1x11.7
Bedroom 3
- Features: Built-in Closet
- Level: First
- Dimensions: 11.7x10
Dinette
- Level: First
- Dimensions: 10.1x9.5
Family room
- Level: First
- Dimensions: 12.4x11.4
Kitchen
- Level: First
- Width: 11
Living room
- Level: First
- Dimensions: 14.8x14
Heating
- Central
Cooling
- Central Air
Appliances
- Included: Dishwasher, Disposal, Dryer, Electric Water Heater, Exhaust Fan, Microwave, Range, Refrigerator, Washer
- Laundry: Inside, Laundry Closet
Features
- Ceiling Fan(s), Kitchen/Family Room Combo, Open Floorplan, Solid Wood Cabinets, Split Bedroom, Vaulted Ceiling(s), Walk-In Closet(s)
- Flooring: Parquet, Tile
- Doors: Sliding Doors
- Windows: Blinds, Double Pane Windows, Window Treatments
- Has fireplace: No
Interior area
- Total structure area: 2,035
- Total interior livable area: 1,587 sqft
Property
Parking
- Total spaces: 2
- Parking features: Garage - Attached
- Attached garage spaces: 2
- Details: Garage Dimensions: 19x18
Features
- Levels: One
- Stories: 1
- Patio & porch: Deck
- Exterior features: Irrigation System, Private Mailbox, Rain Gutters
- Fencing: Wood
- Has view: Yes
- View description: Trees/Woods, Water, Pond
- Has water view: Yes
- Water view: Water,Pond
Lot
- Size: 5,066 Square Feet
- Residential vegetation: Trees/Landscaped
Details
- Additional structures: Gazebo
- Parcel number: 21203051500000680
- Zoning: PUD
- Special conditions: None
Construction
Type & style
- Home type: SingleFamily
- Architectural style: Florida
- Property subtype: Single Family Residence
Materials
- Block, Stucco, Wood Frame
- Foundation: Slab
- Roof: Shingle
Condition
- New construction: No
- Year built: 1991
Utilities & green energy
- Sewer: Public Sewer
- Water: Public
- Utilities for property: Electricity Available, Electricity Connected, Public
Community & HOA
Community
- Features: Deed Restrictions, Dog Park, Playground
- Security: Smoke Detector(s)
- Pet fee: $0 monthly
- Subdivision: CRYSTAL CREEK UNIT 1
HOA
- Has HOA: Yes
- Amenities included: Playground, Tennis Court(s)
- HOA fee: $33 monthly
- HOA name: Sentry Management/Joe Paladino
- HOA phone: 407-788-6700
Location
- Region: Longwood
Financial & listing details
- Price per square foot: $257/sqft
- Tax assessed value: $331,475
- Annual tax amount: $2,830
- Date on market: 7/7/2023
- Cumulative days on market: 3 days
- Listing terms: Cash,Conventional,FHA,VA Loan
- Ownership: Fee Simple
- Total actual rent: 0
- Electric utility on property: Yes
- Road surface type: Paved
Price history
| Date | Event | Price |
|---|---|---|
| 8/8/2023 | Sold | $407,500+5.8%$257/sqft |
Source:  Stellar MLS #O6124330 Report a problem Stellar MLS #O6124330 Report a problem | ||
| 7/10/2023 | Pending sale | $385,000$243/sqft |
Source: Stellar MLS #O6124330 Report a problem | ||
| 7/7/2023 | Listed for sale | $385,000+40%$243/sqft |
Source: Stellar MLS #O6124330 Report a problem | ||
| 10/22/2020 | Sold | $275,000-1.4%$173/sqft |
Source: Public Record Report a problem | ||
| 9/9/2020 | Pending sale | $279,000$176/sqft |
Source: WEICHERT REALTORS HALLMARK PROPERTIES #O5890375 Report a problem | ||
| 9/4/2020 | Listed for sale | $279,000+7.7%$176/sqft |
Source: WEICHERT REALTORS HALLMARK PROPERTIES #O5890375 Report a problem | ||
| 6/3/2019 | Listing removed | $259,000$163/sqft |
Source: CHARLES RUTENBERG REALTY ORLANDO #O5768092 Report a problem | ||
| 5/22/2019 | Price change | $259,000-2.3%$163/sqft |
Source: CHARLES RUTENBERG REALTY ORLANDO #O5768092 Report a problem | ||
| 3/22/2019 | Price change | $265,000-5%$167/sqft |
Source: CHARLES RUTENBERG REALTY ORLANDO #O5768092 Report a problem | ||
| 3/11/2019 | Price change | $279,000-3.5%$176/sqft |
Source: CHARLES RUTENBERG REALTY ORLANDO #O5768092 Report a problem | ||
| 3/6/2019 | Listed for sale | $289,000+72%$182/sqft |
Source: CHARLES RUTENBERG REALTY ORLANDO #O5768092 Report a problem | ||
| 1/26/2010 | Sold | $168,000$106/sqft |
Source: Public Record Report a problem | ||
Public tax history
| Year | Property taxes | Tax assessment |
|---|---|---|
| 2025 | $4,312 +16.1% | $331,475 +1.6% |
| 2024 | $3,713 +45.6% | $326,137 +40.9% |
| 2023 | $2,550 +2.8% | $231,507 +3% |
| 2022 | $2,480 -10% | $224,764 +3% |
| 2021 | $2,756 +98.9% | $218,217 +84.3% |
| 2020 | $1,385 +1% | $118,430 +2.3% |
| 2019 | $1,372 | $115,767 +1.9% |
| 2018 | $1,372 +1.7% | $113,608 +2.1% |
| 2017 | $1,349 +1.2% | $111,271 +1.4% |
| 2016 | $1,333 -2.2% | $109,745 +1.4% |
| 2015 | $1,363 | $108,224 +0.8% |
| 2014 | $1,363 +23.7% | $107,365 +1.5% |
| 2013 | $1,102 -4.4% | $105,778 -6.2% |
| 2012 | $1,153 -7.1% | $112,726 -4% |
| 2011 | $1,240 -41.7% | $117,407 -13.3% |
| 2010 | $2,127 -10.7% | $135,432 -11.2% |
| 2009 | $2,382 +129.1% | $152,453 +43.1% |
| 2008 | $1,040 -10.2% | $106,520 +3% |
| 2007 | $1,158 -5.3% | $103,417 +2.5% |
| 2006 | $1,223 +2.3% | $100,895 +3% |
| 2005 | $1,195 +0.9% | $97,956 +3% |
| 2004 | $1,185 +1.1% | $95,103 +1.9% |
| 2003 | $1,171 +1.6% | $93,330 +2.4% |
| 2002 | $1,153 +5% | $91,143 +4.6% |
| 2000 | $1,098 | $87,095 |
Find assessor info on the county website
Neighborhood: 32750
Nearby homes
- $369,8003 bd2 ba1.5k sqft693 Silver Birch Pl, Longwood, FL 32750Off Market
- $348,7003 bd2 ba1.3k sqft689 Silver Birch Pl, Longwood, FL 32750Off Market
- $424,5004 bd3 ba1.9k sqft709 Silver Birch Pl, Longwood, FL 32750Off Market

- $379,4003 bd2 ba1.5k sqft716 Silver Birch Pl, Longwood, FL 32750Off Market
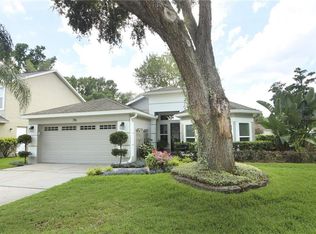
- $349,2003 bd2 ba1.3k sqft700 Silver Birch Pl, Longwood, FL 32750Off Market
- $368,3003 bd2 ba1.5k sqft673 Silver Birch Pl, Longwood, FL 32750Off Market
- $366,0003 bd2 ba1.6k sqft669 Silver Birch Pl, Longwood, FL 32750Off Market
- $428,3004 bd3 ba1.8k sqft711 Silver Birch Pl, Longwood, FL 32750Off Market
Nearby schools
GreatSchools rating
- 7/10Highlands Elementary SchoolGrades: PK-5Distance: 1.2 mi
- 7/10Greenwood Lakes Middle SchoolGrades: 6-8Distance: 0.8 mi
- 5/10Lake Mary High SchoolGrades: 9-12Distance: 0.6 mi
Schools provided by the listing agent
- Elementary: Highlands Elementary
- Middle: Greenwood Lakes Middle
- High: Lake Mary High
Source: Stellar MLS. This data may not be complete. We recommend contacting the local school district to confirm school assignments for this home.
Get a cash offer in 3 minutes
Find out how much your home could sell for in as little as 3 minutes with a no-obligation cash offer.
Estimated market value
$399,900
Get a cash offer in 3 minutes
Find out how much your home could sell for in as little as 3 minutes with a no-obligation cash offer.
Estimated market value
$399,900
- Florida
- Seminole County
- Longwood
- 32750
- 701 SILVER BIRCH PLACE
Nearby cities
Nearby zip codes
Other Longwood Topics
