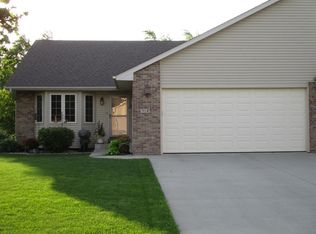
Welcome to easy, one-level living on Simplicity Drive. This well-kept twin home offers a smart, spacious
layout with vaulted ceilings, warm in-floor heat throughout, and a bright open-concept design that makes
everyday living comfortable and convenient. The kitchen features stainless steel appliances and a
generous dining area that flows into the living room and four-season porch—perfect for relaxing,
entertaining, or enjoying a quiet morning coffee. You’ll appreciate the low-maintenance laminate and tile
flooring, two nicely sized bedrooms, including a primary suite with excellent storage. The insulated and
heated garage is a huge plus for Minnesota winters, and the matching storage shed provides even more
space for tools, bikes, or seasonal items. The backyard offers a beautiful patio and private setting with
room to garden, grill, or unwind. All of this in a quiet Ellendale neighborhood just minutes from local
amenities, with quick access to Hwy 30 and I-35 for easy drives to Owatonna, Albert Lea, or the metro
corridor. Simple, efficient, and move-in ready—homes like this don’t come up often. Schedule your showing
today.
Closed
Zillow last checked:
Listing updated:
Bought with:
Debra L. Schmidt
Help-U-Sell Heritage Real Est.
Source: NorthstarMLS as distributed by MLS GRID,MLS#: 6817345
Price history
| Date | Event | Price |
|---|---|---|
| 12/12/2025 | Sold | $240,000$146/sqft |
Source:  NorthstarMLS as distributed by MLS GRID #6817345 Report a problem NorthstarMLS as distributed by MLS GRID #6817345 Report a problem | ||
| 11/25/2025 | Pending sale | $240,000$146/sqft |
Source: NorthstarMLS as distributed by MLS GRID #6817345 Report a problem | ||
| 11/13/2025 | Listed for sale | $240,000+36%$146/sqft |
Source: NorthstarMLS as distributed by MLS GRID #6817345 Report a problem | ||
| 9/28/2017 | Sold | $176,500$108/sqft |
Source: NorthstarMLS as distributed by MLS GRID #5109174 Report a problem | ||
Nearby homes
Get a cash offer in 3 minutes
Find out how much your home could sell for in as little as 3 minutes with a no-obligation cash offer.
Estimated market value
$232,200
