Move in Ready August! The McGinnis plan by Smith Douglas Homes located in the popular community Evergreen at Lakeside. New phase now open and selling!! This thoughtfully planned community features 169 homesites with sidewalk-lined streets, a dog park, and a playground-perfect for everyday living and weekend fun. The McGinnis, one of our most popular sought after two-story floorplans! features a wide entry leading you into a traditional dining room ideal for entertaining. The kitchen and the fireside family room with a linear fireplace, live toward the rear of the home, this home is an entertainer's dream. Featuring many upgrades including a tiled backsplash, center island with pendant lighting, upgraded cabinets and granite counters. Luxury Vinyl plank floors on main living area on first floor, baths and laundry room. The second story features a spacious primary suite with a large tile shower, separate garden tub and walk-in closet with access to the laundry room, a loft, three additional bedrooms and laundry room. 9ft ceiling heights on both floors. Primary photo of home secondary Photos representative of plan not of actual home. Seller incentives with use of preferred lender. Just a quick 7-minute drive from Interstate 20, offering seamless access to the vibrant heart of Atlanta. Whether you're commuting or exploring the city's bustling scene, this location is your perfect gateway.
Pending
Price increase: $10K (8/24)
$329,900
701 Sinclair Ln, Temple, GA 30179
4beds
2,372sqft
Single Family Residence
Built in 2026
-- sqft lot
$328,200 Zestimate®
$139/sqft
$34/mo HOA
What's special
- 145 days
- 19
- 3
Zillow last checked:
Listing updated:
Listed by:
Cathy L Peppers 678-910-5742,
SDC Realty
Source: GAMLS,MLS#: 10763213
Facts & features
Interior
Bedrooms & bathrooms
- Bedrooms: 4
- Bathrooms: 3
- Full bathrooms: 2
- 1/2 bathrooms: 1
Rooms
- Room types: Laundry, Loft
Dining room
- Features: Separate Room
Kitchen
- Features: Kitchen Island, Solid Surface Counters, Pantry
Heating
- Central
Cooling
- Central Air
Appliances
- Included: Dishwasher, Disposal, Microwave
- Laundry: Upper Level, Other
Features
- Tray Ceiling(s)
- Flooring: Carpet
- Basement: None
- Number of fireplaces: 1
- Fireplace features: Family Room
- Common walls with other units/homes: No Common Walls
Interior area
- Total structure area: 2,372
- Total interior livable area: 2,372 sqft
- Finished area above ground: 2,372
- Finished area below ground: 0
Property
Parking
- Total spaces: 2
- Parking features: Attached
- Has attached garage: Yes
Features
- Levels: Two
- Stories: 2
Lot
- Features: Other
Details
- Parcel number: T03 0070514
Construction
Type & style
- Home type: SingleFamily
- Architectural style: Traditional
- Property subtype: Single Family Residence
Materials
- Other, Brick
- Foundation: Slab
- Roof: Composition
Condition
- New Construction
- New construction: Yes
- Year built: 2026
Details
- Warranty included: Yes
Utilities & green energy
- Sewer: Public Sewer
- Water: Public
- Utilities for property: Electricity Available, Sewer Available, Water Available
Community & HOA
Community
- Features: None
- Security: Smoke Detector(s)
- Subdivision: Evergreen at Lakeside
HOA
- Has HOA: Yes
- Services included: Management Fee
- HOA fee: $410 annually
Location
- Region: Temple
Financial & listing details
- Price per square foot: $139/sqft
- Tax assessed value: $25,000
- Annual tax amount: $1
- Date on market: 5/13/2026
- Cumulative days on market: 103 days
- Listing agreement: Exclusive Right To Sell
- Listing terms: FHA,Cash,Conventional,1031 Exchange,VA Loan
- Electric utility on property: Yes
Estimated market value
$328,200
$312,000 - $345,000
$2,356/mo
Price history
| Date | Event | Price |
|---|---|---|
| 8/24/2026 | Pending sale | $329,900+3.1%$139/sqft |
Source:  GAMLS #10763213 Report a problem GAMLS #10763213 Report a problem | ||
| 7/13/2026 | Price change | $319,900-3%$135/sqft |
Source:  FMLS GA #7769700 Report a problem FMLS GA #7769700 Report a problem | ||
| 6/12/2026 | Price change | $329,900-2.9%$139/sqft |
Source: GAMLS #10763213 Report a problem | ||
| 5/13/2026 | Listed for sale | $339,900$143/sqft |
Source: GAMLS #10763213 Report a problem | ||
Public tax history
| Year | Property taxes | Tax assessment |
|---|---|---|
| 2025 | $265 | $10,000 |
Find assessor info on the county website
Monthly payment
Est. payment
Payment breakdown
Explore the cost of this home by adjusting the details. Changes won't be saved.Climate risks
Neighborhood: 30179
Nearby schools
Schools provided by the listing agent
- Elementary: Vance-Providence Elementary
- Middle: Temple
- High: Temple
Source: GAMLS. This data may not be complete. We recommend contacting the local school district to confirm school assignments for this home.
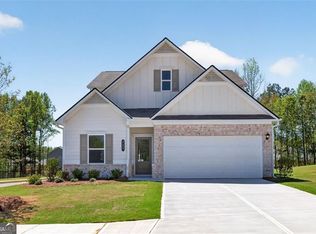

Similar homes
- $336,7254 bd3 ba2k sqft662 Blackshear Trl, Temple, GA 30179Active

 MLS ID #10829102, Windy Gamel, Southern Home Real Estate. GAMLS
 - $--4 bd3 ba2.1k sqft327 Arbor Cir, Rockmart, GA 30153Auction
 Auction.com 2
 - $370,9904 bd4 ba2.6k sqft300 Canoe Pl, Villa Rica, GA 30180Active
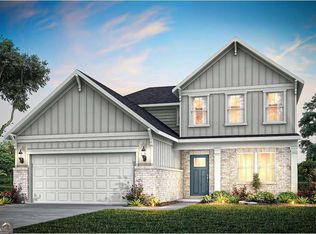 MLS ID #10854449, Jaymie Dimbath, Pulte Realty of Georgia, Inc. GAMLS
 - $375,0004 bd3 ba2.6k sqft1306 Gardenia Ct, Villa Rica, GA 30180Active
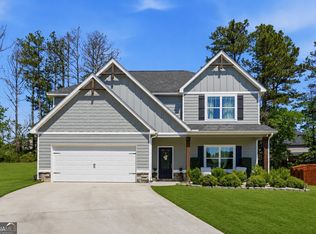 MLS ID #10792802, Kristina Drew, Engel & Völkers Atlanta. GAMLS
 - $325,0004 bd2 ba1.9k sqft145 Meriwether Ln, Villa Rica, GA 30180Active Under ContractMLS ID #10757094, Karmen Thornton, Atlanta Communities. GAMLS
- $299,8884 bd3 ba2k sqft134 Enclave Dr, Villa Rica, GA 30180ActiveGAMLS
- $340,0005 bd3 ba2.6k sqft44 Creekside Way, Hiram, GA 30141ActiveMLS ID #10843092, Yoana Vasileva, Lokation Real Estate LLC. GAMLS
- $329,9904 bd3 ba2k sqft144 Enclave Dr, Villa Rica, GA 30180ActiveGAMLS
- $399,9004 bd3 ba2.5k sqft141 Lindsey Dr, Bremen, GA 30110ActiveMLS ID #10818599, Zephyr Smith, Real Broker, LLC. GAMLS
- $290,0005 bd3 ba1.8k sqft9720 Poole Rd, Villa Rica, GA 30180ActiveMLS ID #10766483, Chastity Diamond, eXp Realty. GAMLS
- $326,9904 bd3 ba2k sqft139 Enclave Dr, Villa Rica, GA 30180ActiveGAMLS
- $360,0004 bd3 ba2.4k sqft172 Polo Xing, Hiram, GA 30141For Sale
 MLS ID #7735170, Denise Anderson, Investor Solutions Realty, LLC.. FMLS GA
 - $399,9504 bd3 ba2.6k sqft728 Mirror Lake Pkwy, Villa Rica, GA 30180ActiveGAMLS
- $334,9004 bd3 ba2.4k sqft89 Autrey Dr, Douglasville, GA 30134ActiveMLS ID #10795511, The Lowry Group, Century 21 Results. GAMLS
- $320,0003 bd2 ba1.8k sqft142 Meriwether Ln, Villa Rica, GA 30180ActiveMLS ID #10812105, Christina Fraley, Keller Williams Realty Atl. Partners. GAMLS
- $345,9904 bd2 ba1.8k sqft32 Crescent Blvd, Carrollton, GA 30116New ConstructionFMLS GA
- $296,8884 bd3 ba2k sqft135 Enclave Dr, Villa Rica, GA 30180ActiveMLS ID #10824961, Octavia Valencia, WJH LLC. GAMLS
- $375,0004 bd3 ba2.2k sqft8851 Saint Andrews Pkwy, Winston, GA 30187ActiveMLS ID #10791779, Chastity Diamond, eXp Realty. GAMLS
- $399,9004 bd3 ba1.9k sqft1145 Awenasa Dr, Villa Rica, GA 30180ActiveMLS ID #10821696, Robert E Goolsby, Robert Goolsby Real Estate Group. GAMLS
- $359,9904 bd4 ba2.4k sqft39 Whispering Oak Way Lot 78, Dallas, GA 30157ActiveGAMLS
