Welcome to the Coleridge model in the highly sought-after Springmill community in Middletown, Delaware. This spacious residence features 2 bedrooms and 3 full baths, providing an exceptional living experience. The home boasts a six-year-old HVAC system and elegant LVP flooring throughout the main level, offering both continuity and ease of maintenance. The open floor plan seamlessly connects the inviting breakfast area and sunroom, which leads to a screened porch perfect for multi-season enjoyment. This screened porch features a vaulted ceiling, ceiling fan, skylights, indoor/outdoor carpeting, and Eze-Breeze windows. Adjacent to the foyer, the large formal dining room is ideal for memorable gatherings, while the formal living room, with its extra-wide windowsill, offers a cozy retreat. The well-appointed kitchen is a chef's delight, showcasing light granite countertops and a peninsula with extended seating. Conveniently located off the kitchen, the laundry room includes a washer and dryer, access to the HVAC and water heater, and entry to the oversized two-car garage, providing ample storage. The owner's bedroom is a tranquil retreat situated at the back of the home, featuring LVP flooring, a ceiling fan, and a large palladium window and a spacious owner's closet. There is also an en-suite bathroom, which includes a walk-in shower and 12-inch ceramic tile flooring. The second bedroom on the main level also offers LVP flooring and a ceiling fan, with a full bathroom conveniently located nearby for guest privacy. Upstairs, the loft can be used as a third bedroom and features its own ceiling fan and private bathroom, making it ideal for family or guests. Additional highlights of this exceptional home include a senior citizen tax discount and access to a fabulous clubhouse that offers a range of amenities tailored for active adults, including an outdoor pool, tennis courts, pickleball, bocce, billiards, cards, a library, and a fitness center.Springmill is situated in a suburban setting with abundant shopping and dining options nearby. With convenient access to hospitals, Route 1, Route 301, and I-95, this location ensures excellent connectivity. Additionally, the beautiful Delaware beaches are within an hour’s drive. Don’t miss the opportunity to make this remarkable property your own and enjoy the vibrant lifestyle that Springmill has to offer.
Sold for $435,000
$435,000
701 Somerset Ln, Middletown, DE 19709
2beds
2,225sqft
Single Family Residence
Built in 2003
8,712 Square Feet Lot
$452,300 Zestimate®
$196/sqft
$2,417 Estimated rent
Home value
$452,300
$416,000 - $488,000
$2,417/mo
Zestimate® history
Owner options
List your home for rent
$2,417/mo
Rent Zestimate®
Find your next renter with Zillow Rental Manager. Plus, with online applications, you can quickly screen prospective tenants – for free.
$2,417/mo
Rent Zestimate®
Refinance and save
$2,770/mo
Est. payment
Refinancing to a lower rate could help reduce your monthly payments and save thousands over the life of the loan.
$2,770/mo
Est. payment
Explore your selling options
Work with a Zillow partner agent
Leverage their expertise and Zillow's premium Showcase listings to get your home seen by more buyers.
Get startedList with your own agent
Get your home in front of millions of buyers by listing it on Zillow.
Learn how to do itSell it yourself
Take full control of how buyers see your home on Zillow by listing For Sale by Owner (FSBO).
List your homeWhat's special
Outdoor poolFitness centerFormal dining roomEn-suite bathroomVaulted ceilingLight granite countertopsTennis courts
Zillow last checked:
Listing updated:
Listed by:
Vicky Miller 302-354-4409,
Patterson-Schwartz-Middletown
Bought with:
Daniel Richardson, RS-0023741
Crown Homes Real Estate
Source: Bright MLS,MLS#: DENC2070540
Facts & features
Interior
Bedrooms & bathrooms
- Bedrooms: 2
- Bathrooms: 3
- Full bathrooms: 3
- Main level bathrooms: 2
- Main level bedrooms: 2
Basement
- Area: 0
Heating
- Forced Air, Natural Gas
Cooling
- Central Air, Electric
Appliances
- Included: Gas Water Heater
Features
- Has basement: No
- Has fireplace: No
Interior area
- Total structure area: 2,225
- Total interior livable area: 2,225 sqft
- Finished area above ground: 2,225
- Finished area below ground: 0
Property
Parking
- Total spaces: 4
- Parking features: Storage, Garage Faces Front, Inside Entrance, Oversized, Attached, Driveway
- Attached garage spaces: 2
- Uncovered spaces: 2
Accessibility
- Accessibility features: None
Features
- Levels: Two
- Stories: 2
- Exterior features: Satellite Dish, Sidewalks, Street Lights
- Pool features: Community
Lot
- Size: 8,712 Square Feet
- Features: Corner Lot
Details
- Additional structures: Above Grade, Below Grade
- Parcel number: 2300100122
- Zoning: 23R-2
- Special conditions: Standard
Construction
Type & style
- Home type: SingleFamily
- Architectural style: Raised Ranch/Rambler
- Property subtype: Single Family Residence
Materials
- Vinyl Siding
- Foundation: Slab
Condition
- New construction: No
- Year built: 2003
Utilities & green energy
- Sewer: Public Sewer
- Water: Public
Community & HOA
Community
- Senior community: Yes
- Subdivision: Springmill
HOA
- Has HOA: Yes
- Services included: All Ground Fee, Common Area Maintenance, Health Club, Maintenance Grounds, Management, Pool(s), Snow Removal
- HOA fee: $150 monthly
Location
- Region: Middletown
Financial & listing details
- Price per square foot: $196/sqft
- Tax assessed value: $84,800
- Annual tax amount: $2,623
- Date on market: 10/25/2024
- Listing agreement: Exclusive Right To Sell
- Inclusions: Washer / Dryer And Refrigerator
- Exclusions: Drapes / Curtains Along With Rods. Shelving On Back Wall Of The Garage.
- Ownership: Fee Simple
Price history
| Date | Event | Price |
|---|---|---|
| 12/16/2024 | Sold | $435,000-3.3%$196/sqft |
Source:  Bright MLS #DENC2070540 Report a problem Bright MLS #DENC2070540 Report a problem | ||
| 11/22/2024 | Pending sale | $450,000$202/sqft |
Source: Bright MLS #DENC2070540 Report a problem | ||
| 11/15/2024 | Price change | $450,000-1.1%$202/sqft |
Source: Bright MLS #DENC2070540 Report a problem | ||
| 10/25/2024 | Listed for sale | $455,000+42.6%$204/sqft |
Source: Bright MLS #DENC2070540 Report a problem | ||
| 11/2/2016 | Sold | $319,000-1.8%$143/sqft |
Source: Public Record Report a problem | ||
| 7/13/2016 | Listed for sale | $324,999+36.9%$146/sqft |
Source: RE/MAX Of Wilmington-Limestone Rd #6826816 Report a problem | ||
| 8/21/2003 | Sold | $237,399$107/sqft |
Source: Public Record Report a problem | ||
Public tax history
| Year | Property taxes | Tax assessment |
|---|---|---|
| 2025 | -- | $496,100 +485% |
| 2024 | $2,624 +24.2% | $84,800 |
| 2023 | $2,112 +0.2% | $84,800 |
| 2022 | $2,107 -17.4% | $84,800 |
| 2021 | $2,550 +1.2% | $84,800 |
| 2020 | $2,520 +7.9% | $84,800 |
| 2019 | $2,335 +11.4% | $84,800 +2.7% |
| 2017 | $2,096 +136.9% | $82,600 |
| 2016 | $885 | $82,600 |
| 2015 | $885 +2.3% | $82,600 |
| 2014 | $865 | $82,600 |
| 2013 | -- | $82,600 |
| 2012 | -- | $82,600 |
| 2011 | -- | $82,600 |
| 2010 | -- | $82,600 |
| 2009 | -- | $82,600 |
| 2008 | -- | $82,600 |
| 2007 | -- | $82,600 |
| 2006 | -- | $82,600 |
| 2005 | -- | $82,600 +2132.4% |
| 2003 | -- | $3,700 |
| 2002 | -- | $3,700 |
| 2001 | -- | $3,700 |
Find assessor info on the county website
Neighborhood: 19709
Nearby homes
- $399,8002 bd2 ba1.6k sqft138 Springmill Dr, Middletown, DE 19709Off Market
- $448,1003 bd3 ba2.2k sqft703 Somerset Ln, Middletown, DE 19709Off Market
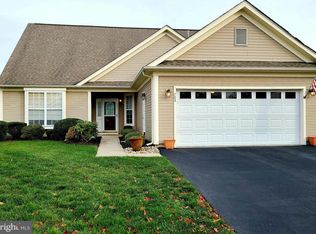
- $420,3002 bd2 ba1.6k sqft140 Springmill Dr, Middletown, DE 19709Off Market
- $404,2002 bd2 ba1.8k sqft135 Springmill Dr, Middletown, DE 19709Off Market
- $420,3002 bd2 ba1.8k sqft137 Springmill Dr, Middletown, DE 19709Off Market
- $483,9003 bd3 ba2.2k sqft705 Somerset Ln, Middletown, DE 19709Off Market
- $410,0002 bd2 ba1.9k sqft133 Springmill Dr, Middletown, DE 19709Off Market
- $418,7002 bd2 ba1.7k sqft700 Somerset Ln, Middletown, DE 19709Off Market
Nearby schools
GreatSchools rating
- 7/10Bunker Hill Elementary SchoolGrades: 1-5Distance: 1.2 mi
- 5/10Meredith (Everett) Middle SchoolGrades: 6-8Distance: 1.7 mi
- NAAppoquinimink High SchoolGrades: 9-12Distance: 1.4 mi
Schools provided by the listing agent
- District: Appoquinimink
Source: Bright MLS. This data may not be complete. We recommend contacting the local school district to confirm school assignments for this home.
Get a cash offer in 3 minutes
Find out how much your home could sell for in as little as 3 minutes with a no-obligation cash offer.
Estimated market value
$452,300
Get a cash offer in 3 minutes
Find out how much your home could sell for in as little as 3 minutes with a no-obligation cash offer.
Estimated market value
$452,300
- Delaware
- New Castle County
- Middletown
- 19709
- 701 Somerset Ln
Nearby cities
Nearby zip codes
Other Middletown Topics
