Welcome to your dream home nestled in a park-like setting! The beautifully updated home boasts fresh new paint and flooring throughout. The spacious main level includes a living room, dining room, family room, and half bath. The heart of the home features a brand new kitchen, equipped with state-of-the-art appliances, sleek countertops, and abundant cabinetry with undermount lighting. Cooking and entertaining have never been easier or more enjoyable! The composite deck is just steps away and the perfect spot to grill. The upper level encompasses a primary suite with vaulted ceiling and attached bath. There are two guest bedrooms and a hall bath, providing ample space for family and guests. The lower level is a hidden gem, boasting a comfortable 4th bedroom and a full 3rd bath, perfect for an in-law or au pair suite. This private space offers flexibility and convenience for multigenerational living or guests. In addition there is a room that could be a game room or home theater. Set on a generous .86-acre lot, this property is a nature lover's paradise! Enjoy your own orchard with fruit trees, including pear and plum, as well as a bounty of blackberries, blueberries, and raspberries. The lush landscape invites outdoor gatherings, playtime, or simply moments of tranquility. A standout feature is the expansive 50-foot carport, ideal for storing your boat or RV. Enjoy the freedom to explore the great outdoors without worrying about where to park your toys! Located in the highly desirable water privileged community of Bon Haven. The voluntary community association members have access to a pier, slips, and a boat ramp, making waterfront activities easily accessible. Imagine spending weekends on the water, fishing, or simply soaking in the sun! Currently, boat slips are available starting at just $300 per year. Despite its secluded feel, this home is perfectly positioned for an easy commute to Washington D.C., Ft. Meade, Baltimore, or the Naval Academy. Enjoy the tranquility of suburban living with all the conveniences of city life just minutes away!
Sold for $730,000
$730,000
701 Sonne Dr, Annapolis, MD 21401
4beds
2,568sqft
Single Family Residence
Built in 1999
0.86 Acres Lot
$740,000 Zestimate®
$284/sqft
$4,151 Estimated rent
Home value
$740,000
$688,000 - $792,000
$4,151/mo
Zestimate® history
Owner options
List your home for rent
$4,151/mo
Rent Zestimate®
Find your next renter with Zillow Rental Manager. Plus, with online applications, you can quickly screen prospective tenants – for free.
$4,151/mo
Rent Zestimate®
Refinance and save
$4,438/mo
Est. payment
Refinancing to a lower rate could help reduce your monthly payments and save thousands over the life of the loan.
$4,438/mo
Est. payment
Explore your selling options
Work with a Zillow partner agent
Leverage their expertise and Zillow's premium Showcase listings to get your home seen by more buyers.
Get startedList with your own agent
Get your home in front of millions of buyers by listing it on Zillow.
Learn how to do itSell it yourself
Take full control of how buyers see your home on Zillow by listing For Sale by Owner (FSBO).
List your homeWhat's special
Zillow last checked:
Listing updated:
Listed by:
Michael C Torrey 240-472-1033,
Blackwell Real Estate, LLC
Bought with:
Michelle Triolo, 0225273841
Compass
Source: Bright MLS,MLS#: MDAA2127224
Facts & features
Interior
Bedrooms & bathrooms
- Bedrooms: 4
- Bathrooms: 4
- Full bathrooms: 3
- 1/2 bathrooms: 1
- Main level bathrooms: 1
Rooms
- Room types: Living Room, Dining Room, Bedroom 2, Bedroom 3, Bedroom 4, Kitchen, Game Room, Family Room, Foyer, Bedroom 1, Laundry, Bathroom 1, Bathroom 2, Bathroom 3, Half Bath
Bedroom 1
- Features: Cathedral/Vaulted Ceiling
- Level: Upper
Bedroom 2
- Level: Upper
Bedroom 3
- Level: Upper
Bedroom 4
- Features: Fireplace - Gas
- Level: Lower
Bathroom 1
- Features: Double Sink
- Level: Upper
Bathroom 2
- Level: Upper
Bathroom 3
- Level: Lower
Dining room
- Level: Main
Family room
- Level: Main
Foyer
- Level: Main
Game room
- Level: Lower
Half bath
- Level: Main
Kitchen
- Level: Main
Laundry
- Level: Lower
Living room
- Level: Main
Heating
- Heat Pump, Electric
Cooling
- Central Air, Ceiling Fan(s), Electric
Appliances
- Included: Electric Water Heater
- Laundry: Lower Level, Laundry Room
Features
- Basement: English
- Number of fireplaces: 1
- Fireplace features: Gas/Propane
Interior area
- Total structure area: 2,704
- Total interior livable area: 2,568 sqft
- Finished area above ground: 1,768
- Finished area below ground: 800
Property
Parking
- Total spaces: 9
- Parking features: Garage Faces Front, Garage Door Opener, Concrete, Detached Carport, Attached, Driveway
- Attached garage spaces: 2
- Carport spaces: 3
- Covered spaces: 5
- Uncovered spaces: 4
- Details: Garage Sqft: 400
Accessibility
- Accessibility features: None
Features
- Levels: Three
- Stories: 3
- Patio & porch: Patio, Porch, Deck
- Pool features: None
- Waterfront features: Boat - Powered, Canoe/Kayak, Fishing Allowed, Personal Watercraft (PWC), Private Access, Swimming Allowed, Waterski/Wakeboard, River
Lot
- Size: 0.86 Acres
Details
- Additional structures: Above Grade, Below Grade
- Parcel number: 020207501590401
- Zoning: R2
- Special conditions: Standard
Construction
Type & style
- Home type: SingleFamily
- Architectural style: Colonial
- Property subtype: Single Family Residence
Materials
- Stick Built, Vinyl Siding
- Foundation: Slab
- Roof: Architectural Shingle
Condition
- New construction: No
- Year built: 1999
- Major remodel year: 2025
Utilities & green energy
- Sewer: On Site Septic
- Water: Well
Community & HOA
Community
- Subdivision: Bon Haven
HOA
- Has HOA: No
Location
- Region: Annapolis
Financial & listing details
- Price per square foot: $284/sqft
- Tax assessed value: $499,500
- Annual tax amount: $5,452
- Date on market: 9/25/2025
- Listing agreement: Exclusive Right To Sell
- Listing terms: Cash,Conventional
- Ownership: Fee Simple
Price history
| Date | Event | Price |
|---|---|---|
| 11/21/2025 | Sold | $730,000-1.4%$284/sqft |
Source:  Bright MLS #MDAA2127224 Report a problem Bright MLS #MDAA2127224 Report a problem | ||
| 11/6/2025 | Pending sale | $740,000$288/sqft |
Source: Bright MLS #MDAA2127224 Report a problem | ||
| 10/24/2025 | Contingent | $740,000$288/sqft |
Source: Bright MLS #MDAA2127224 Report a problem | ||
| 10/16/2025 | Price change | $740,000-0.7%$288/sqft |
Source: Bright MLS #MDAA2127224 Report a problem | ||
| 10/10/2025 | Price change | $745,000-0.7%$290/sqft |
Source: Bright MLS #MDAA2127224 Report a problem | ||
| 10/7/2025 | Price change | $749,900-1.3%$292/sqft |
Source: Bright MLS #MDAA2127224 Report a problem | ||
| 9/25/2025 | Price change | $760,000-1.9%$296/sqft |
Source: Bright MLS #MDAA2127224 Report a problem | ||
| 9/12/2025 | Price change | $775,000-3.1%$302/sqft |
Source: Bright MLS #MDAA2123444 Report a problem | ||
| 8/30/2025 | Price change | $799,9990%$312/sqft |
Source: Bright MLS #MDAA2123444 Report a problem | ||
| 8/27/2025 | Price change | $800,000-3.6%$312/sqft |
Source: Bright MLS #MDAA2123444 Report a problem | ||
| 8/21/2025 | Listed for sale | $829,900+80.4%$323/sqft |
Source: Bright MLS #MDAA2123444 Report a problem | ||
| 9/15/2005 | Sold | $460,000+132.1%$179/sqft |
Source: Public Record Report a problem | ||
| 7/16/1999 | Sold | $198,150+383.3%$77/sqft |
Source: Public Record Report a problem | ||
| 3/17/1999 | Sold | $41,000$16/sqft |
Source: Public Record Report a problem | ||
Public tax history
| Year | Property taxes | Tax assessment |
|---|---|---|
| 2025 | $5,488 +8.2% | $499,000 +7.7% |
| 2024 | $5,072 +8.7% | $463,200 +8.4% |
| 2023 | $4,667 +5.4% | $427,400 +0.9% |
| 2022 | $4,428 +0.9% | $423,733 +0.9% |
| 2021 | $4,390 +0.8% | $420,067 +0.9% |
| 2020 | $4,356 -0.1% | $416,400 |
| 2019 | $4,360 +3.3% | $416,400 |
| 2018 | $4,222 -2.2% | $416,400 -1.7% |
| 2017 | $4,316 | $423,400 +1.9% |
| 2016 | -- | $415,333 +2% |
| 2015 | -- | $407,267 +2% |
| 2014 | -- | $399,200 |
| 2013 | -- | $399,200 |
| 2012 | -- | $399,200 -14.3% |
| 2011 | -- | $465,870 +3.5% |
| 2010 | -- | $450,320 +3.6% |
| 2009 | -- | $434,770 +3.7% |
| 2008 | -- | $419,220 +11.9% |
| 2007 | -- | $374,610 +13.5% |
| 2006 | -- | $330,000 +15.6% |
| 2005 | -- | $285,390 +10.8% |
| 2004 | -- | $257,536 +12.1% |
| 2003 | -- | $229,683 +13.8% |
| 2002 | -- | $201,830 +0.5% |
| 2001 | -- | $200,842 |
Find assessor info on the county website
Neighborhood: 21401
Nearby homes
- $699,5004 bd4 ba2.5k sqft700 Sonne Dr, Annapolis, MD 21401Off Market
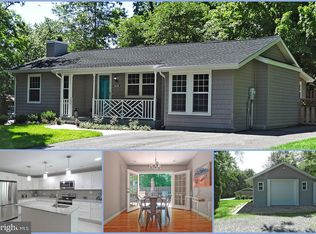
- $705,300-- bd1 ba1.7k sqft703 Sonne Dr, Annapolis, MD 21401Off Market
- $385,000-- bd2 ba1.8k sqft2775 Southaven Rd, Annapolis, MD 21401Sold
- $298,300-- bd-- ba-- sqft707 Sonne Dr, Annapolis, MD 21401Off Market
- $475,0003 bd2 ba1.2k sqft2803 Southaven Dr, Annapolis, MD 21401Off Market
- $11,600-- bd-- ba-- sqftSouthaven Dr, Annapolis, MD 21401Off Market
- $715,3004 bd3 ba3k sqft2810 Southaven Rd, Annapolis, MD 21401Off Market
- $734,300-- bd3 ba2.1k sqft2805 Southaven Dr, Annapolis, MD 21401Off Market
Nearby schools
GreatSchools rating
- 8/10Rolling Knolls Elementary SchoolGrades: PK-5Distance: 2.7 mi
- 5/10Wiley H. Bates Middle SchoolGrades: 6-8Distance: 4.4 mi
- 5/10Annapolis High SchoolGrades: 9-12Distance: 1.3 mi
Schools provided by the listing agent
- Elementary: Rolling Knolls
- Middle: Bates
- High: Annapolis
- District: Anne Arundel County Public Schools
Source: Bright MLS. This data may not be complete. We recommend contacting the local school district to confirm school assignments for this home.
Get a cash offer in 3 minutes
Find out how much your home could sell for in as little as 3 minutes with a no-obligation cash offer.
Estimated market value
$740,000
Get a cash offer in 3 minutes
Find out how much your home could sell for in as little as 3 minutes with a no-obligation cash offer.
Estimated market value
$740,000
- Maryland
- Anne Arundel County
- Annapolis
- 21401
- 701 Sonne Dr
Nearby cities
Nearby zip codes
Other Annapolis Topics
