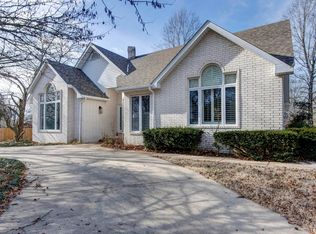
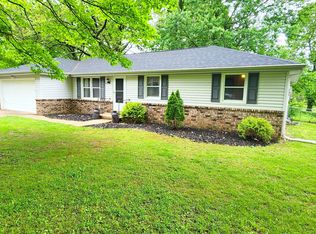
A very unique Country style home nestled at the end of a dead-end street with a country feel to it. Small town charm and a wonderful school system await the new owners. Pull in and notice the beautiful landscaping with many flowerbeds most all are perennials. Watch the deer come right up in the yard from the covered patio & or enjoy the 2 other covered sitting areas as well for relaxing and entertaining. Inside you will find the home has many wonderful updates; main bathroom completely remodeled with a luxury size shower, kitchen countertops, all new entry doors, all new windows and window blinds, several areas of flooring, lighting fixtures, several interior doors, a new dishwasher, 2 new hot water heaters, a brand-new AC unit on the main part of the home. The home has dual heat and air systems, many rooms freshly painted. Relax after a hard day and soak away the worries in the jacuzzi tub in the master suite bathroom. Enjoy the ambiance of a fires glow in living room from the King pellet stove that will be both beautiful and practical to help with heating in the winter. Note: Office or 2nd living is what could be 3rd bedroom, non-conforming (no closet). Step out back and you will find a massive backyard completely privacy fenced for the kids to play safely in or for the four- legged kind as well. There is a detached 2-car garage with a loft area for storage and attached to that is a large RV barn with room for a 30' fifth-wheel camper, or it would make an awesome workshop area as well. Enjoy the charm of a relaxing small town but yet a close drive into Republic and Springfield. Or take the boat and head south and the Cape Fair area of Table Rock Lake is minutes away. Come see all this home and area has to offer. Home comes with a warranty till 1/10/2027 and is transferable for peace of mind to new owners.
Closed
Zillow last checked:
Listing updated:
Bought with:
Leanna Fiske-Bryson, 2021015315
Missouri Home Realty
Source: SOMOMLS as distributed by MLS GRID,MLS#: 60328060
Price history
| Date | Event | Price |
|---|---|---|
| 8/31/2026 | Sold | -- |
Source:  SOMOMLS as distributed by MLS GRID #60328060 Report a problem SOMOMLS as distributed by MLS GRID #60328060 Report a problem | ||
| 7/19/2026 | Pending sale | $274,900$142/sqft |
Source: SOMOMLS as distributed by MLS GRID #60328060 Report a problem | ||
| 7/10/2026 | Price change | $274,900-3.5%$142/sqft |
Source: SOMOMLS as distributed by MLS GRID #60328060 Report a problem | ||
| 7/8/2026 | Price change | $284,900-3.4%$147/sqft |
Source: SOMOMLS as distributed by MLS GRID #60328060 Report a problem | ||
| 7/3/2026 | Price change | $294,900+70.5%$153/sqft |
Source: SOMOMLS as distributed by MLS GRID #60328060 Report a problem | ||
| 12/8/2020 | Pending sale | $173,000$90/sqft |
Source: Sue Carter Real Estate Group #60179502 Report a problem | ||
| 12/4/2020 | Listed for sale | $173,000+5.5%$90/sqft |
Source: Sue Carter Real Estate Group #60179502 Report a problem | ||
| 12/1/2019 | Listing removed | $164,000$85/sqft |
Source: Walker Realty #60143767 Report a problem | ||
| 8/2/2019 | Listed for sale | $164,000$85/sqft |
Source: Walker Realty #60143767 Report a problem | ||
| 7/11/2017 | Sold | -- |
Source: Agent Provided Report a problem | ||