This inviting Lakefront Home sits on a peaceful cul-de-sac and offers a rare combination of charm, functionality, and thoughtful upgrades. Featuring a Split Floorplan, a Den/Office that can serve as a 4th Bedroom, Multiple Flex Spaces, and Tranquil Water Views, this home welcomes you from the moment you arrive! NO Flood Ins Needed and NO HOA!! The home has Great Curb Appeal with mature landscaping, a beautiful koi pond, and a welcoming front porch leading into the large foyer. Inside you will find tiled floors throughout the living and wet areas, an impressive sized Family Room with lake views and a stunning wood-burning fireplace, A Formal Dining Room and an Enclosed Florida Room for year-round enjoyment. The well-designed Eat-In Kitchen offers abundant counter and cabinet space, a large center island with built-in storage, and an oversized breakfast nook overlooking the lake allowing in plenty of natural light. The Primary Suite is a true retreat with a substantial walk-in closet and an En-suite bathroom featuring a beautifully remodeled shower. The spacious inside laundry room is well appointed with a folding counter, a utility sink, built in closet and a dedicated sewing/craft/office nook with additional storage. You will enjoy the serene outdoor living area with a Covered Back Patio perfect for relaxing by the lake, a Vinyl-Fenced area ideal for pets or play/garden space and a Storage Shed for tools and equipment. This home has it ALL, including a New Roof in 2019 and New Lennox 4 Ton HVAC in 2021!! Conveniently located near Southeastern University, Cystal Lake Elementary and Middle Schools, Shopping, Dining, and Everyday Conveniences as well as All Major Highways and Roadways for easy commuting. Don't miss this opportunity, Make your appointment today!
Sold for $316,000
$316,000
701 SPICEWOOD DRIVE, LAKELAND, FL 33801
3beds
2,019sqft
Single Family Residence
Built in 1990
10,424 Square Feet Lot
$325,500 Zestimate®
$157/sqft
$1,981 Estimated rent
Home value
$325,500
$309,000 - $342,000
$1,981/mo
Zestimate® history
Owner options
List your home for rent
$1,981/mo
Rent Zestimate®
Find your next renter with Zillow Rental Manager. Plus, with online applications, you can quickly screen prospective tenants – for free.
$1,981/mo
Rent Zestimate®
Refinance and save
$2,119/mo
Est. payment
Refinancing to a lower rate could help reduce your monthly payments and save thousands over the life of the loan.
$2,119/mo
Est. payment
Explore your selling options
Work with a Zillow partner agent
Leverage their expertise and Zillow's premium Showcase listings to get your home seen by more buyers.
Get startedList with your own agent
Get your home in front of millions of buyers by listing it on Zillow.
Learn how to do itSell it yourself
Take full control of how buyers see your home on Zillow by listing For Sale by Owner (FSBO).
List your homeWhat's special
Great curb appealBeautiful koi pondLarge foyerWelcoming front porchPeaceful cul-de-sacPlenty of natural lightStunning wood-burning fireplace
Zillow last checked:
Listing updated:
Listed by:
Tanya Wilson 813-689-3115,
SIGNATURE REALTY ASSOCIATES 813-689-3115
Bought with:
Tina Moreno, 3111534
KELLER WILLIAMS REALTY SMART
Source: Stellar MLS,MLS#: TB8498055 Originating MLS: Suncoast Tampa
Originating MLS: Suncoast Tampa
Facts & features
Interior
Bedrooms & bathrooms
- Bedrooms: 3
- Bathrooms: 2
- Full bathrooms: 2
Rooms
- Room types: Den/Library/Office, Florida Room, Utility Room
Primary bedroom
- Features: Walk-In Closet(s)
- Level: First
Bedroom 2
- Features: Built-in Closet
- Level: First
Bedroom 3
- Features: Built-in Closet
- Level: First
Bonus room
- Features: Built-in Closet
- Level: First
Dining room
- Level: First
Kitchen
- Features: Pantry
- Level: First
Laundry
- Features: Built-in Closet
- Level: First
Living room
- Level: First
Heating
- Central
Cooling
- Central Air
Appliances
- Included: Dishwasher, Electric Water Heater, Range, Refrigerator
- Laundry: Electric Dryer Hookup, Inside, Laundry Room, Washer Hookup
Features
- Ceiling Fan(s), Eating Space In Kitchen, High Ceilings, Split Bedroom, Walk-In Closet(s)
- Flooring: Carpet, Ceramic Tile, Laminate
- Windows: Blinds
- Has fireplace: Yes
- Fireplace features: Family Room, Wood Burning
Interior area
- Total structure area: 2,495
- Total interior livable area: 2,019 sqft
Property
Parking
- Total spaces: 2
- Parking features: Driveway
- Attached garage spaces: 2
- Has uncovered spaces: Yes
Features
- Levels: One
- Stories: 1
- Patio & porch: Covered, Front Porch, Patio, Rear Porch
- Exterior features: Irrigation System, Rain Gutters, Sidewalk
- Fencing: Fenced,Vinyl
- Has view: Yes
- View description: Water, Lake
- Has water view: Yes
- Water view: Water,Lake
- Waterfront features: Lake Front, Lake Privileges
- Body of water: LAKE HOLLOWAY
Lot
- Size: 10,424 Square Feet
- Features: Cul-De-Sac, Irregular Lot, Landscaped, Sidewalk, Street Dead-End
- Residential vegetation: Trees/Landscaped
Details
- Additional structures: Shed(s)
- Parcel number: 242821241331000240
- Zoning: PUD
- Special conditions: Probate Listing
Construction
Type & style
- Home type: SingleFamily
- Architectural style: Florida
- Property subtype: Single Family Residence
Materials
- Block, Stucco
- Foundation: Slab
- Roof: Shingle
Condition
- New construction: No
- Year built: 1990
Utilities & green energy
- Sewer: Public Sewer
- Water: Public
- Utilities for property: BB/HS Internet Available, Cable Available, Electricity Connected, Water Connected
Community & HOA
Community
- Security: Security System, Smoke Detector(s)
- Pet fee: $0 monthly
- Subdivision: HONEYTREE NORTH
HOA
- Has HOA: No
Location
- Region: Lakeland
Financial & listing details
- Price per square foot: $157/sqft
- Tax assessed value: $302,961
- Annual tax amount: $955
- Date on market: 4/16/2026
- Cumulative days on market: 76 days
- Listing terms: Cash,Conventional,FHA,VA Loan
- Ownership: Fee Simple
- Total actual rent: 0
- Electric utility on property: Yes
- Road surface type: Paved, Asphalt
Price history
| Date | Event | Price |
|---|---|---|
| 6/11/2026 | Sold | $316,000-5.7%$157/sqft |
Source:  Stellar MLS #TB8498055 Report a problem Stellar MLS #TB8498055 Report a problem | ||
| 5/11/2026 | Pending sale | $334,999$166/sqft |
Source: Stellar MLS #TB8498055 Report a problem | ||
| 4/16/2026 | Listed for sale | $334,999-4.3%$166/sqft |
Source: Stellar MLS #TB8498055 Report a problem | ||
| 3/30/2026 | Listing removed | $349,900$173/sqft |
Source: Stellar MLS #L4958672 Report a problem | ||
| 2/5/2026 | Listed for sale | $349,900+2633.6%$173/sqft |
Source: Stellar MLS #L4958672 Report a problem | ||
| 8/22/2001 | Sold | $12,800-89.2%$6/sqft |
Source: Public Record Report a problem | ||
| 11/16/1998 | Sold | $118,000$58/sqft |
Source: Public Record Report a problem | ||
Public tax history
| Year | Property taxes | Tax assessment |
|---|---|---|
| 2025 | $955 +4.2% | $96,101 +2.9% |
| 2024 | $916 +4.5% | $93,393 +3% |
| 2023 | $877 +4.8% | $90,673 +3% |
| 2022 | $837 +2.5% | $88,032 +3% |
| 2021 | $817 +1.8% | $85,468 +1.4% |
| 2020 | $802 +2.4% | $84,288 +2.3% |
| 2019 | $783 | $82,393 +1.9% |
| 2018 | $783 +2.7% | $80,857 +2.1% |
| 2017 | $763 +5.9% | $79,194 +2.1% |
| 2016 | $721 -1.1% | $77,565 +0.7% |
| 2015 | $729 +8.7% | $77,026 +0.8% |
| 2014 | $670 -3.4% | $76,415 +1.5% |
| 2013 | $693 +1.3% | $75,286 +1.7% |
| 2012 | $684 -4.7% | $74,028 -3.7% |
| 2011 | $718 -49.2% | $76,871 -30.7% |
| 2010 | $1,415 -9.7% | $111,001 -5.9% |
| 2009 | $1,567 +6.1% | $117,929 +0.1% |
| 2008 | $1,477 | $117,811 |
| 2007 | -- | -- |
| 2006 | $1,811 | -- |
| 2005 | -- | -- |
| 2004 | $1,659 -0.6% | -- |
| 2003 | $1,670 +7.2% | $105,700 +4.9% |
| 2002 | $1,558 +2.1% | $100,804 +1.6% |
| 2001 | $1,525 | $99,217 |
Find assessor info on the county website
Neighborhood: Crystal Lake
Nearby homes
- $285,2003 bd2 ba1.4k sqft707 Spicewood Dr, Lakeland, FL 33801Off Market
- $212,5003 bd2 ba1.3k sqft704 Spicewood Dr, Lakeland, FL 33801Sold
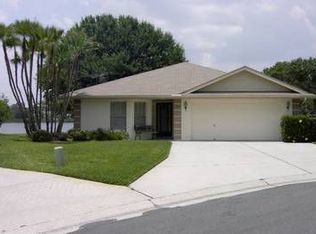
- $257,6004 bd2 ba1.5k sqft713 Spicewood Dr, Lakeland, FL 33801Off Market
- $208,3003 bd2 ba1k sqft714 Spicewood Dr, Lakeland, FL 33801Off Market
- $284,0003 bd2 ba1.4k sqft724 Spicewood Dr, Lakeland, FL 33801Off Market
- $278,2003 bd2 ba1.2k sqft719 Spicewood Dr, Lakeland, FL 33801Off Market
- $228,0003 bd2 ba1.3k sqft639 Lake Holloway Blvd, Lakeland, FL 33801Off Market
- $100-- bd-- ba-- sqft639 Lake Holloway Blvd, Lakeland, FL 33801Off Market
Nearby schools
GreatSchools rating
- 3/10Crystal Lake Elementary SchoolGrades: PK-5Distance: 0.1 mi
- 1/10Crystal Lake Middle SchoolGrades: 6-8Distance: 0.4 mi
- 5/10Lakeland Senior High SchoolGrades: 9-12Distance: 1.4 mi
Get a cash offer in 3 minutes
Find out how much your home could sell for in as little as 3 minutes with a no-obligation cash offer.
Estimated market value
$325,500
Get a cash offer in 3 minutes
Find out how much your home could sell for in as little as 3 minutes with a no-obligation cash offer.
Estimated market value
$325,500
- Florida
- Polk County
- Lakeland
- 33801
- Crystal Lake
- 701 SPICEWOOD DRIVE
Nearby cities
Nearby neighborhoods
Nearby zip codes
Other Lakeland Topics
