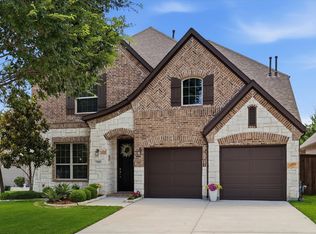
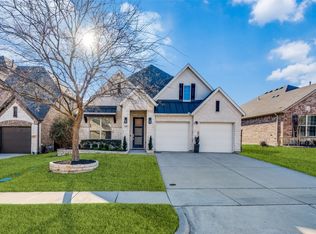
New listing with dramatic 18ft ceiling & stone fireplace on a quiet cul-de sac lot with no homes behind for privacy. Fabulous floor plan with primary & study on the main level, 3 bedrooms, 2 baths and large game room up. Quartz kitchen boasts a large island and a wall of extra cabinet storage. New carpet in living & primary, new dining & coach fixtures. This is Trinity Falls, a vibrant 2,000-acre master planned community where natural beauty and exceptional amenities combine to create a spectacular lifestyle. Just minutes from downtown McKinney shopping, dining and fun, Trinity Falls offers open green spaces, a 350 acre nature park with miles of winding river frontage, forested trails and opportunities to connect with neighbors and friends. There is something for everyone at The Lodge with its pool, fitness room, event space, and catering kitchen. The Club with its beach-entry pool, splash pad, grilling area, tricycle track and playground. The Old Joe Dog Park provides canine fun in the sun. Combined with engaging amenities and a robust activity calendar, there is ample opportunity to connect. Fishing lakes, an amphitheater for special events and even an 18-hole disc golf course. Nearby is Basecamp, offering residents another splash pad, playground and outdoor pavilion that plays hosts to concerts and other activities. Top rated McKinney schools and Frazier Elementary within the neighborhood. Investors-rentals allowed-see proof posted in transaction desk. Live the Trinity Falls resort lifestyle every day.
Sold
Price Unknown
701 Spring Falls Dr, McKinney, TX 75071
4beds
2,997sqft
Single Family Residence
Built in 2015
7,971.48 Square Feet Lot
$468,700 Zestimate®
$--/sqft
$2,954 Estimated rent
Home value
$468,700
$441,000 - $497,000
$2,954/mo
Zestimate® history
Owner options
List your home for rent
$2,954/mo
Rent Zestimate®
Find your next renter with Zillow Rental Manager. Plus, with online applications, you can quickly screen prospective tenants – for free.
$2,954/mo
Rent Zestimate®
Refinance and save
$375/mo
Est. payment
Refinancing to a lower rate could help reduce your monthly payments and save thousands over the life of the loan.
$375/mo
Est. payment
Explore your selling options
Work with a Zillow partner agent
Leverage their expertise and Zillow's premium Showcase listings to get your home seen by more buyers.
Get startedList with your own agent
Get your home in front of millions of buyers by listing it on Zillow.
Learn how to do itSell it yourself
Take full control of how buyers see your home on Zillow by listing For Sale by Owner (FSBO).
List your homeWhat's special
Beach-entry poolStone fireplaceFitness roomFishing lakesSplash padFabulous floor planGrilling area
Zillow last checked:
Listing updated:
Listed by:
Tonya Riggs 0461038 972-562-3969,
Ebby Halliday Realtors 972-562-3969
Bought with:
Tonya Riggs
Ebby Halliday Realtors
Source: NTREIS,MLS#: 21017194
Facts & features
Interior
Bedrooms & bathrooms
- Bedrooms: 4
- Bathrooms: 4
- Full bathrooms: 3
- 1/2 bathrooms: 1
Primary bedroom
- Features: Built-in Features, Ceiling Fan(s), Dual Sinks, En Suite Bathroom, Garden Tub/Roman Tub, Linen Closet, Separate Shower, Walk-In Closet(s)
- Level: First
- Dimensions: 17 x 16
Bedroom
- Features: Split Bedrooms, Walk-In Closet(s)
- Level: Second
- Dimensions: 15 x 11
Bedroom
- Features: Split Bedrooms, Walk-In Closet(s)
- Level: Second
- Dimensions: 12 x 12
Bedroom
- Features: Ceiling Fan(s), Split Bedrooms, Walk-In Closet(s)
- Level: Second
- Dimensions: 11 x 10
Dining room
- Level: First
- Dimensions: 13 x 10
Game room
- Features: Ceiling Fan(s)
- Level: Second
- Dimensions: 20 x 15
Kitchen
- Features: Built-in Features, Granite Counters, Kitchen Island, Pantry, Stone Counters, Walk-In Pantry
- Level: First
- Dimensions: 14 x 12
Living room
- Features: Ceiling Fan(s), Fireplace
- Level: First
- Dimensions: 17 x 17
Office
- Level: First
- Dimensions: 12 x 11
Heating
- Central, Fireplace(s), Natural Gas
Cooling
- Central Air, Ceiling Fan(s), Electric
Appliances
- Included: Some Gas Appliances, Dishwasher, Disposal, Gas Range, Gas Water Heater, Microwave, Plumbed For Gas
- Laundry: Washer Hookup, Electric Dryer Hookup
Features
- Built-in Features, Chandelier, Cathedral Ceiling(s), Decorative/Designer Lighting Fixtures, Double Vanity, Granite Counters, High Speed Internet, Kitchen Island, Open Floorplan, Pantry, Cable TV, Vaulted Ceiling(s), Wired for Data, Walk-In Closet(s), Wired for Sound
- Flooring: Carpet, Ceramic Tile, Wood
- Windows: Window Coverings
- Has basement: No
- Number of fireplaces: 1
- Fireplace features: Decorative, Gas Log, Gas Starter, Stone
Interior area
- Total interior livable area: 2,997 sqft
Property
Parking
- Total spaces: 2
- Parking features: Door-Single, Garage Faces Front, Garage, Garage Door Opener, Lighted
- Attached garage spaces: 2
Features
- Levels: Two
- Stories: 2
- Patio & porch: Front Porch, Patio, Covered
- Exterior features: Rain Gutters
- Pool features: None, Community
- Fencing: Wood
Lot
- Size: 7,971 sqft
- Features: Cul-De-Sac, Backs to Greenbelt/Park, Greenbelt, Landscaped, Few Trees
Details
- Parcel number: R1064000X050R1
Construction
Type & style
- Home type: SingleFamily
- Architectural style: Traditional,Detached
- Property subtype: Single Family Residence
Materials
- Brick
- Foundation: Slab
- Roof: Composition
Condition
- Year built: 2015
Utilities & green energy
- Sewer: Public Sewer
- Utilities for property: Electricity Connected, Natural Gas Available, Municipal Utilities, Sewer Available, Separate Meters, Water Available, Cable Available
Community & neighborhood
Security
- Security features: Security System Owned, Security System
Community
- Community features: Clubhouse, Fitness Center, Fishing, Fenced Yard, Lake, Playground, Park, Pickleball, Pool, Sidewalks, Trails/Paths, Curbs
Location
- Region: Mckinney
- Subdivision: Trinity Falls Planning Unit 1 Ph 1b
HOA & financial
HOA
- Has HOA: Yes
- HOA fee: $375 quarterly
- Services included: All Facilities, Association Management, Maintenance Grounds
- Association name: Trinity Falls Master Comm. Inc.
- Association phone: 972-548-5008
Other
Other facts
- Listing terms: Cash,Conventional,FHA,VA Loan
Price history
| Date | Event | Price |
|---|---|---|
| 11/14/2025 | Sold | -- |
Source: NTREIS #21017194 Report a problem | ||
| 10/28/2025 | Listing removed | $2,845$1/sqft |
Source: Zillow Rentals Report a problem | ||
| 10/27/2025 | Pending sale | $490,000$163/sqft |
Source: NTREIS #21017194 Report a problem | ||
| 10/16/2025 | Contingent | $490,000$163/sqft |
Source: NTREIS #21017194 Report a problem | ||
| 10/8/2025 | Listed for rent | $2,845-1.9%$1/sqft |
Source: Zillow Rentals Report a problem | ||
| 10/7/2025 | Price change | $490,000-2%$163/sqft |
Source: NTREIS #21017194 Report a problem | ||
| 9/8/2025 | Listed for sale | $500,000$167/sqft |
Source: NTREIS #21017194 Report a problem | ||
| 9/3/2025 | Contingent | $500,000$167/sqft |
Source: NTREIS #21017194 Report a problem | ||
| 8/29/2025 | Listed for sale | $500,000+18.2%$167/sqft |
Source: NTREIS #21017194 Report a problem | ||
| 8/4/2023 | Listing removed | -- |
Source: Zillow Rentals Report a problem | ||
| 7/20/2023 | Price change | $2,900-6.5%$1/sqft |
Source: Zillow Rentals Report a problem | ||
| 7/14/2023 | Price change | $3,100-5.5%$1/sqft |
Source: Zillow Rentals Report a problem | ||
| 7/6/2023 | Listed for rent | $3,280$1/sqft |
Source: Zillow Rentals Report a problem | ||
| 5/6/2021 | Listing removed | -- |
Source:  Keller Williams Report a problem Keller Williams Report a problem | ||
| 4/30/2021 | Pending sale | $422,900$141/sqft |
Source: Keller Williams #14522211 Report a problem | ||
| 3/30/2021 | Price change | $422,900-1.6%$141/sqft |
Source: Keller Williams #14522211 Report a problem | ||
| 2/26/2021 | Listed for sale | $429,900+40.9%$143/sqft |
Source: Keller Williams Realty #14522211 Report a problem | ||
| 12/23/2019 | Listing removed | $305,075$102/sqft |
Source: Auction.com Report a problem | ||
| 12/22/2019 | Listed for sale | $305,075-0.2%$102/sqft |
Source: Auction.com Report a problem | ||
| 9/1/2018 | Listing removed | $305,675+3.8%$102/sqft |
Source: Auction.com Report a problem | ||
| 8/21/2018 | Listed for sale | $294,344+0.9%$98/sqft |
Source: Auction.com Report a problem | ||
| 7/3/2018 | Listing removed | $291,861$97/sqft |
Source: Auction.com Report a problem | ||
| 6/20/2018 | Listed for sale | -- |
Source: Auction.com Report a problem | ||
Public tax history
| Year | Property taxes | Tax assessment |
|---|---|---|
| 2025 | $7,729 -1.7% | $589,406 +1% |
| 2024 | $7,865 +24.4% | $583,433 +4.3% |
| 2023 | $6,324 -13.3% | $559,276 +10% |
| 2022 | $7,295 +17.7% | $508,433 +33.4% |
| 2021 | $6,198 +1.2% | $381,176 +7.6% |
| 2020 | $6,124 -3% | $354,319 -2.1% |
| 2019 | $6,313 -5.4% | $361,890 +0.4% |
| 2018 | $6,677 -25.5% | $360,522 +1% |
| 2017 | $8,968 | $357,000 +17.8% |
| 2016 | $8,968 | $303,000 |
Find assessor info on the county website
Neighborhood: Trinity Falls

Nearby schools
GreatSchools rating
- 8/10Ruth and Harold Frazier Elementary SchoolGrades: K-5Distance: 1 mi
- 8/10Scott Morgan Johnson Middle SchoolGrades: 6-8Distance: 3.1 mi
- 8/10McKinney North High SchoolGrades: 9-12Distance: 3.3 mi
Schools provided by the listing agent
- Elementary: Naomi Press
- Middle: Johnson
- High: McKinney North
- District: McKinney ISD
Source: NTREIS. This data may not be complete. We recommend contacting the local school district to confirm school assignments for this home.
Get a cash offer in 3 minutes
Find out how much your home could sell for in as little as 3 minutes with a no-obligation cash offer.
Estimated market value
$468,700
Get a cash offer in 3 minutes
Find out how much your home could sell for in as little as 3 minutes with a no-obligation cash offer.
Estimated market value
$468,700
- Texas
- Collin County
- McKinney
- 75071
- Trinity Falls
- 701 Spring Falls Dr
Nearby cities
Nearby neighborhoods
Nearby zip codes
Other McKinney Topics
