Skip main navigation
Off market
  • $462,600

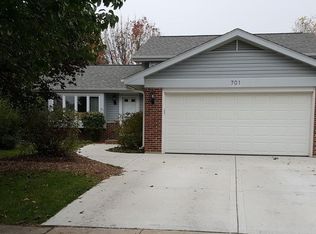
    701 Stacie Ct, Naperville, IL 60563

    3beds
    2baths
    1,804sqft
    SingleFamily
    Built in 1991
    6,534 Square Feet Lot
    $462,600 Zestimate®
    $256/sqft
    $2,842 Estimated rent

    Home value

    $462,600

    $439,000 - $486,000

    $2,842/mo

    Zestimate® history
    Loading
    Loading...

    Owner options

    List your home for rent

    $2,842/mo

    Rent Zestimate®

    Find your next renter with Zillow Rental Manager. Plus, with online applications, you can quickly screen prospective tenants – for free.

    Learn more

    $2,842/mo

    Rent Zestimate®

    Refinance and save

    $3,231/mo

    Est. payment

    Refinancing to a lower rate could help reduce your monthly payments and save thousands over the life of the loan.

    See today's rates

    $3,231/mo

    Est. payment

    Explore your selling options

    Work with a Zillow partner agent

    Leverage their expertise and Zillow's premium Showcase listings to get your home seen by more buyers.

    Get started

    List with your own agent

    Get your home in front of millions of buyers by listing it on Zillow.

    Learn how to do it

    Sell it yourself

    Take full control of how buyers see your home on Zillow by listing For Sale by Owner (FSBO).

    List your home

    What's special

    Wooden work benchMiddle schoolBrookdale elementary schoolTennis clubNew oversized concrete drivewayIndian prairieMaster bedroom

    The most desired neighboorhood of Naperville, located on a quiet street with great neighbors, lots of kids, park at end of the street, walking distance to Pre-School (word of life), Brookdale Elementary School, and Middle School, RT 59 Train Station, 2 miles from I-88 and Rt 59. Partially remodeled updated Kitchen and bathrooms. New oversized Concrete driveway, roof, siding, newer Pergo hardwood floors throughout the entire house, outside deck. The kitchen features stainless steel appliances, an old-school tumbled tile backsplash. The family room can be opened up to the living room with a railing or closed with a removable wall. Ceiling fans in all bedrooms plus Elfa shelving in all closets throughout the house. The master bedroom has a walk-in closet. The laundry room has a sink, tankless water heater, and lots of shelving. The family room has a small office/closet area. The backyard has a deck and screened vegetable garden, Garage has a huge built-in wooden work bench. Crawl Space under the entire kitchen and living room area. Plenty of room for storage. ProSeries - Watchdog battery backup sump pump. Indian Prairie D204 ranked among the best schools in the USA! Neighborhood swimming pool and tennis club available. Walk to Park. References Required, Tenant Pays for Utilities, Credit and background check.

    This property is off market, which means it's not currently listed for sale or rent on Zillow. This may be different from what's available on other websites or public sources.
    Facts & features

    Interior

    Bedrooms & bathrooms
    • Bedrooms: 3
    • Bathrooms: 2
    Heating
    • Forced air, Other
    Cooling
    • Other
    Appliances
    • Included: Dishwasher, Dryer, Freezer, Garbage disposal, Microwave, Range / Oven, Refrigerator, Washer
    • Laundry: In Unit
    Features
    • Flooring: Hardwood
    • Basement: Finished
    Interior area
    • Total interior livable area: 1,804 sqft

    Property

    Parking
    • Parking features: Garage - Detached, Off-street
    Features
    • Exterior features: Vinyl, Brick
    Lot
    • Size: 6,534 sqft
    Details
    • Parcel number: 0715205010

    Construction

    Type & style
    • Home type: SingleFamily
    Materials
    • brick
    • Roof: Asphalt
    Condition
    • Year built: 1991

    Community & neighborhood

    Location
    • Region: Naperville

    Other

    Other facts
    • Balcony
    • Cooling System: Air Conditioning
    • Granite countertop
    • Guest parking
    • High-speed Internet Ready
    • Laundry: In Unit
    • Living room
    • Parking Type: Garage
    • Play Ground
    • Stainless steel appliances

    Price history

    DateEventPrice
    5/6/2022Listing removed--
    Source: Zillow Rental Manager Report a problem
    4/30/2022Listed for rent$2,387+1.3%$1/sqft
    Source: Zillow Rental Manager Report a problem
    4/5/2021Listing removed--
    Source: Zillow Rental Manager Report a problem
    3/13/2021Listed for rent$2,357+13.1%$1/sqft
    Source: Zillow Rental Manager Report a problem
    8/3/2018Listing removed$2,084$1/sqft
    Source: Owner Report a problem
    7/7/2018Price change$2,084+2%$1/sqft
    Source: Owner Report a problem
    6/7/2018Listed for rent$2,044$1/sqft
    Source: Owner Report a problem
    12/20/2017Listing removed$2,044$1/sqft
    Source: Coldwell Banker The Real Estate Group #09796850 Report a problem
    12/13/2017Listing removed$285,000$158/sqft
    Source: Coldwell Banker The Real Estate Group #09793065 Report a problem
    12/2/2017Price change$2,044-1.9%$1/sqft
    Source: Coldwell Banker The Real Estate Group #09796850 Report a problem
    11/3/2017Listed for sale$285,000+5%$158/sqft
    Source: Coldwell Banker Honig-Bell #09793065 Report a problem
    10/31/2017Price change$2,084+2%$1/sqft
    Source: Owner Report a problem
    9/23/2017Listed for rent$2,044$1/sqft
    Source: Owner Report a problem
    5/24/2007Sold$271,500+5.4%$150/sqft
    Source: MRED as distributed by MLS GRID #06455921 Report a problem
    3/10/2005Sold$257,500$143/sqft
    Source: Public Record Report a problem

    Public tax history

    YearProperty taxesTax assessment
    2024$7,401 +3.9%$118,568 +11.3%
    2023$7,123 +3.2%$106,540 +5.4%
    2022$6,906 +3.1%$101,050 +3.7%
    2021$6,698 +0.1%$97,440
    2020$6,689 +3.9%$97,440 +5.1%
    2019$6,439 +6.8%$92,670 +1.7%
    2018$6,027 +2.9%$91,140 +3.5%
    2017$5,856 +2%$88,050 +4.2%
    2016$5,742 +1.1%$84,500 +5.3%
    2015$5,680 +1.2%$80,230 +4.4%
    2014$5,615 +0.2%$76,840 -0.7%
    2013$5,604 +2.3%$77,370 -2%
    2012$5,479 +0.7%$78,970 -6.4%
    2011$5,443 +5%$84,400 -0.9%
    2010$5,184 +3.4%$85,200 -4%
    2009$5,012 +2.1%$88,750 +1.8%
    2008$4,908 +5.2%$87,180 +5.8%
    2007$4,665 -5.8%$82,400 +3.5%
    2006$4,951 +0.8%$79,640 +4.7%
    2005$4,911 +15%$76,090 +10%
    2004$4,271 +2.7%$69,150 +6.8%
    2003$4,160 +7.3%$64,750 +7.6%
    2002$3,876 +9.8%$60,200 +9.9%
    2001$3,530 +6%$54,760 +4.4%
    2000$3,329 $52,450

    Find assessor info on the county website

    Neighborhood: 60563

    Nearby schools

    GreatSchools rating
    Schools provided by the listing agent
    • Elementary: Brookdale Elementary School
    • Middle: HILL MIDDLE SCHOOL
    • High: Metea Valley High School

    Source: The MLS. This data may not be complete. We recommend contacting the local school district to confirm school assignments for this home.

    Get a cash offer in 3 minutes
    Find out how much your home could sell for in as little as 3 minutes with a no-obligation cash offer.
    Estimated market value
    $462,600
    Get a cash offer in 3 minutes
    Find out how much your home could sell for in as little as 3 minutes with a no-obligation cash offer.
    Estimated market value
    $462,600