Welcome home to peaceful country living, yet conveniently close to everything. Situated on 1.09 beautifully maintained land, this pristine 3-bed, 1-bath ranch offers the kind of flat yard space that is increasingly hard to find. Perfect for entertaining, gardening, sports, pets, or simply enjoying the open scenery.
Inside, you'll find wood flooring, spacious living areas filled with natural light, and an inviting open layout connecting the kitchen, dining, and living spaces. The updated bath offers a clean modern feel, while the screened porch creates the perfect place to relax.
Major updates include a newer roof, newer furnace, new water heater, updated electric service & replacement windows. Detached shed with pavilion adds even more flexibility and storage.
Pending
$264,900
701 State Highway 287, Jersey Shore, PA 17740
3beds
1,564sqft
Ranch
Built in 1960
1.09 Acres Lot
$256,100 Zestimate®
$169/sqft
$-- HOA
What's special
Flat yard spaceWood flooring
- 60 days |
- 67 |
- 2 |
Likely to sell faster than
Zillow last checked:
Listing updated:
Listed by:
Tara Nash,
Exp Realty King of Prussia 888-397-7352
Source: West Branch Valley AOR,MLS#: WB-103943
Facts & features
Interior
Bedrooms & bathrooms
- Bedrooms: 3
- Bathrooms: 1
- Full bathrooms: 1
Primary bedroom
- Description: Wood Floors
- Level: Main
- Area: 183.33
- Dimensions: 13.58 x 13.5
Bedroom 2
- Description: Wood Floors
- Level: Main
- Area: 169
- Dimensions: 13 x 13
Bedroom 3
- Description: Wood Floors
- Level: Main
- Area: 119.72
- Dimensions: 11.5 x 10.41
Bathroom
- Level: Main
Dining area
- Description: Wood Floors
- Level: Main
- Area: 140
- Dimensions: 10 x 14
Kitchen
- Description: Butcher Block Island
- Level: Main
- Area: 175.39
- Dimensions: 12.83 x 13.67
Living room
- Description: Wood Floors
- Level: Main
- Area: 140
- Dimensions: 10 x 14
Other
- Description: Screen Porch
- Level: Main
- Area: 220
- Dimensions: 22 x 10
Heating
- Oil, Hot Water
Cooling
- Central Air
Appliances
- Included: Oil, Dishwasher, Refrigerator, Range, Garage Door Opener, Range Hood
Features
- Ceiling Fan(s), Open Floorplan, Dry Basement System
- Flooring: Wood, Laminate, Hardwood
- Windows: New
- Basement: Exterior Entry,Sump Pump
- Has fireplace: No
- Fireplace features: None
Interior area
- Total structure area: 1,564
- Total interior livable area: 1,564 sqft
- Finished area above ground: 1,564
- Finished area below ground: 0
Property
Parking
- Parking features: Off Street
- Has attached garage: Yes
Features
- Levels: One
- Patio & porch: Pavillion/Gazebo
- Has view: Yes
- Waterfront features: None
Lot
- Size: 1.09 Acres
- Features: Level, Sloped
- Topography: Level,Sloping
Details
- Additional structures: Shed(s)
- Parcel number: 45-336.1-153.H
- Zoning: Residential
Construction
Type & style
- Home type: SingleFamily
- Architectural style: Ranch
- Property subtype: Ranch
Materials
- Block, Frame, Aluminum Siding
- Foundation: Block
- Roof: Metal
Condition
- Year built: 1960
Utilities & green energy
- Electric: Circuit Breakers, 200+ Amp Service
- Sewer: On-Site Septic
- Water: Public
Community & HOA
Community
- Subdivision: None
Location
- Region: Jersey Shore
Financial & listing details
- Price per square foot: $169/sqft
- Tax assessed value: $89,300
- Annual tax amount: $2,396
- Date on market: 5/21/2026
- Listing terms: Cash,Conventional,FHA,VA Loan
Estimated market value
$256,100
$243,000 - $269,000
$1,568/mo
Price history
| Date | Event | Price |
|---|---|---|
| 6/6/2026 | Pending sale | $264,900$169/sqft |
Source: West Branch Valley AOR #WB-103943 Report a problem | ||
| 5/21/2026 | Listed for sale | $264,900$169/sqft |
Source: West Branch Valley AOR #WB-103943 Report a problem | ||
Public tax history
Tax history is unavailable.
Monthly payment
Est. payment
Payment breakdown
Explore the cost of this home by adjusting the details. Changes won't be saved.Climate risks
Neighborhood: 17740
Nearby schools
GreatSchools rating
- 6/10Salladasburg El SchoolGrades: K-5Distance: 2.6 mi
- 6/10Jersey Shore Middle SchoolGrades: 6-8Distance: 3 mi
- 5/10Jersey Shore Area Senior High SchoolGrades: 9-12Distance: 3 mi
- $246,9004 bd1 ba2.1k sqft701 Route 287 Hwy, Jersey Shore, PA 17740Off Market
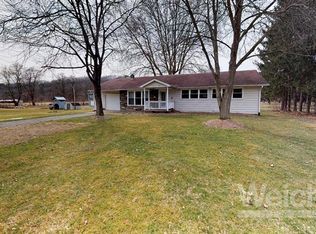
- $208,3003 bd1 ba1.5k sqft701 State Route 287, Jersey Shore, PA 17740Off Market

- $17,2500.6 AcresSr-0087, Jersey shore, PA 17740Off Market
- $191,6002 bd1 ba1.2k sqft667 Route 287 Hwy, Jersey Shore, PA 17740Off Market
- $202,3003 bd1 ba1.1k sqft54 Losch Ln, Jersey Shore, PA 17740Off Market
- $146,1002 bd1 ba840 sqft735 Route 287 Hwy, Jersey Shore, PA 17740Off Market
- $199,1002 bd1 ba1.3k sqft72 Losch Ln, Jersey Shore, PA 17740Off Market
- $142,0003 bd1 ba1k sqft737 Route 287 Hwy, Jersey Shore, PA 17740Sold
A local agent can set up tours, give advice and negotiate with sellers.
A local lender can help you make sure your offer is ready when you are.
Similar homes
- $229,9003 bd2 ba1k sqft387 Davidson Rd, Jersey Shore, PA 17740For Sale
 MLS ID #31727818, Theresa Stimson. Northern Mountains of Pennsylvania MLS
 - $244,9003 bd3 ba1.3k sqft1089 Penn Ave, Jersey Shore, PA 17740For Sale
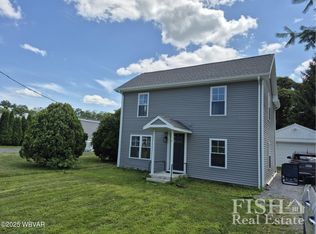 MLS ID #WB-103872, Boyd H Phillips. West Branch Valley AOR
 - $239,9003 bd2 ba2.2k sqft321 Spruce St, Jersey Shore, PA 17740For Sale
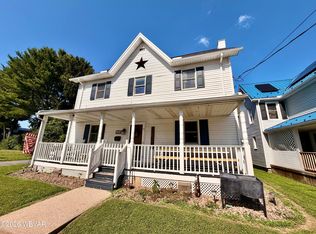 MLS ID #WB-104303, Lindsay Zimmerman. West Branch Valley AOR
 - $229,9003 bd2 ba1.6k sqft208 Calvert St, Jersey Shore, PA 17740For Sale
 MLS ID #WB-104098, Bob B Boob. West Branch Valley AOR
 - $--4 bd2 ba2.2k sqft1490 Fox Hollow Rd, Williamsport, PA 17701AuctionAuction.com 2
- $239,9003 bd2 ba2k sqft11 Northway Rd, Linden, PA 17744For SaleMLS ID #WB-104053, Bob B Boob. West Branch Valley AOR
- $150,0003 bd1 ba1.4k sqft182 Baer St, Jersey Shore, PA 17740For SaleMLS ID #WB-102974, Josephine R Mclane. West Branch Valley AOR
- $299,0004 bd2 ba1.8k sqft1533 W Southern Ave, South Williamsport, PA 17702For SaleMLS ID #WB-104411, Julie Ann Williams. West Branch Valley AOR
- $209,9003 bd1 ba1.7k sqft207 Wylie St, Jersey Shore, PA 17740For SaleMLS ID #WB-102903, Jodi L Embick. West Branch Valley AOR
- $229,9003 bd2 ba1.3k sqft533 Sholder Rd, Williamsport, PA 17701For SaleMLS ID #WB-104300, Lawrence Ross. West Branch Valley AOR
- $164,9004 bd1 ba1.6k sqft1043 Charles St, Jersey Shore, PA 17740For SaleMLS ID #WB-104353, Tasha Walters. West Branch Valley AOR
- $239,9004 bd2 ba1.7k sqft2263 Fox St, Williamsport, PA 17701For SaleMLS ID #WB-104240, Amy Fessler. West Branch Valley AOR
- $259,9003 bd3 ba1.7k sqft5636 Rose Valley Rd, Trout Run, PA 17771For SaleMLS ID #WB-104273, Emily Butler. West Branch Valley AOR
- $209,9003 bd1 ba1.2k sqft2914 Woodward Ave, Lock Haven, PA 17745For SaleMLS ID #WB-104365, Diane M Shultz. West Branch Valley AOR
- $259,9003 bd2 ba1.1k sqft409 Tinsman Ave, Williamsport, PA 17701For SaleMLS ID #WB-103885, Elizabeth Bjorkman. West Branch Valley AOR
- $--3 bd2 ba1.8k sqft1730 Fredna Ave, Williamsport, PA 17701AuctionAuction.com 2
- $260,0003 bd2 ba1.9k sqft750 Herr St, Flemington, PA 17745For SaleMLS ID #WB-103946, Jodi L Embick. West Branch Valley AOR
- $250,0003 bd2 ba1.6k sqft18 Woodbryn Dr, Williamsport, PA 17701For SaleMLS ID #WB-103474, Jody A Harlan. West Branch Valley AOR
- $174,9002 bd1 ba1k sqft1211 Walnut St, Jersey Shore, PA 17740For SaleMLS ID #WB-104182, Jodi L Embick. West Branch Valley AOR
- $279,9003 bd1 ba1.6k sqft1044 Mulberry St, Montoursville, PA 17754For SaleMLS ID #WB-103211, Kelly Teffeteller. West Branch Valley AOR
