Absolutely stunning ranch home located in the back of a very desirable subdivision on a dead end street! This three bedroom, three and a half bathroom split bedroom floor plan has so many professional upgrades and meticulous improvements that you have to refer to the supplements to see them all! Some of the bigger ones are the Brazilian Tiger Wood Deck with a remote retractable awning, hand-scraped SOLID OAK hardwood flooring throughout the main floor (this is the real stuff you don't see anymore!), cherrywood cabinetry, quartz counters, recovered barn wood from the Old Monroe in the bonus room and custom wainscot in the master suite ceiling. Professional landscaping, aluminum fencing, and an irrigation system too. The basement has been professionally finished with a acid stain concrete, a custom made wet bar, huge family room area, and theres a full bathroom. Nest thermostat, ATT Fiber, water heater '22, roof with ridge vent '18. You absolutely must see this one to appreciate it!
Closed
Listed by: MarketPoint Realty • Jacob Geringer • Contact: 314-570-6794
Bought with: Berkshire Hathaway HomeServices Select Properties
Price Unknown
701 Sterling Terrace Ct, Saint Charles, MO 63301
3beds
4,308sqft
Single Family Residence
Built in 2008
0.3 Acres Lot
$617,600 Zestimate®
$--/sqft
$3,745 Estimated rent
Home value
$617,600
$587,000 - $648,000
$3,745/mo
Zestimate® history
Owner options
List your home for rent
$3,745/mo
Rent Zestimate®
Find your next renter with Zillow Rental Manager. Plus, with online applications, you can quickly screen prospective tenants – for free.
$3,745/mo
Rent Zestimate®
Refinance and save
$566/mo
Est. payment
Refinancing to a lower rate could help reduce your monthly payments and save thousands over the life of the loan.
$566/mo
Est. payment
Explore your selling options
Work with a Zillow partner agent
Leverage their expertise and Zillow's premium Showcase listings to get your home seen by more buyers.
Get startedList with your own agent
Get your home in front of millions of buyers by listing it on Zillow.
Learn how to do itSell it yourself
Take full control of how buyers see your home on Zillow by listing For Sale by Owner (FSBO).
List your homeWhat's special
Zillow last checked:
Listing updated:
Listed by:
Jacob Geringer 314-570-6794,
MarketPoint Realty
Bought with:
Kyle M Hannegan, 2013013752
Berkshire Hathaway HomeServices Select Properties
Source: MARIS,MLS#: 24045333 Originating MLS: St. Charles County Association of REALTORS
Originating MLS: St. Charles County Association of REALTORSFacts & features
Interior
Bedrooms & bathrooms
- Bedrooms: 3
- Bathrooms: 4
- Full bathrooms: 3
- 1/2 bathrooms: 1
- Main level bathrooms: 3
- Main level bedrooms: 3
Primary bedroom
- Level: Main
Bedroom
- Level: Main
Bedroom
- Level: Main
Primary bathroom
- Level: Main
Bathroom
- Level: Main
Bathroom
- Level: Lower
Bonus room
- Level: Main
Breakfast room
- Level: Main
Dining room
- Level: Main
Family room
- Level: Lower
Great room
- Level: Main
Kitchen
- Level: Main
Laundry
- Level: Main
Office
- Level: Lower
Recreation room
- Level: Lower
Heating
- Natural Gas, Forced Air
Cooling
- Central Air, Electric
Appliances
- Included: Gas Water Heater, Dishwasher, Disposal, Stainless Steel Appliance(s)
- Laundry: Main Level
Features
- Breakfast Room, Custom Cabinetry, Eat-in Kitchen, Granite Counters, Pantry, High Speed Internet, Tub, Separate Dining, Cathedral Ceiling(s), High Ceilings, Open Floorplan, Special Millwork, Vaulted Ceiling(s), Walk-In Closet(s)
- Flooring: Hardwood
- Doors: Panel Door(s), Sliding Doors
- Windows: Insulated Windows
- Basement: Full,Partially Finished,Concrete,Sump Pump
- Number of fireplaces: 1
- Fireplace features: Great Room, Wood Burning, Recreation Room
Interior area
- Total structure area: 4,308
- Total interior livable area: 4,308 sqft
- Finished area above ground: 2,608
- Finished area below ground: 1,700
Property
Parking
- Total spaces: 3
- Parking features: Attached, Garage, Oversized
- Attached garage spaces: 3
Features
- Levels: One
- Patio & porch: Covered, Deck
Lot
- Size: 0.3 Acres
- Features: Corner Lot, Cul-De-Sac, Sprinklers In Front, Sprinklers In Rear
Details
- Parcel number: 60005947900B144.0000000
- Special conditions: Standard
Construction
Type & style
- Home type: SingleFamily
- Architectural style: Traditional,Ranch
- Property subtype: Single Family Residence
Materials
- Brick Veneer, Vinyl Siding
Condition
- Year built: 2008
Details
- Builder name: Tr Hughes
Utilities & green energy
- Sewer: Public Sewer
- Water: Public
Community & HOA
Community
- Subdivision: St Andrews Village B #2
HOA
- HOA fee: $566 annually
Location
- Region: Saint Charles
Financial & listing details
- Tax assessed value: $544,144
- Annual tax amount: $6,129
- Date on market: 7/19/2024
- Cumulative days on market: 20 days
- Listing terms: Cash,Conventional,FHA,Other
- Ownership: Private
- Road surface type: Concrete
Price history
| Date | Event | Price |
|---|---|---|
| 9/19/2024 | Sold | -- |
Source:  MARIS #24045333 Report a problem MARIS #24045333 Report a problem | ||
| 8/8/2024 | Pending sale | $564,900$131/sqft |
Source: MARIS #24045333 Report a problem | ||
| 7/25/2024 | Contingent | $564,900$131/sqft |
Source: MARIS #24045333 Report a problem | ||
| 7/19/2024 | Listed for sale | $564,900$131/sqft |
Source: MARIS #24045333 Report a problem | ||
| 10/6/2008 | Sold | -- |
Source: Public Record Report a problem | ||
Public tax history
| Year | Property taxes | Tax assessment |
|---|---|---|
| 2025 | $6,678 +8.7% | $103,387 +11.4% |
| 2024 | $6,143 +0.2% | $92,810 |
| 2023 | $6,129 +17.3% | $92,810 +26.2% |
| 2022 | $5,226 | $73,517 |
| 2021 | -- | $73,517 +12.7% |
| 2020 | -- | $65,212 |
| 2019 | $5,036 | $65,212 -2.2% |
| 2018 | $5,036 +0.5% | $66,664 |
| 2017 | $5,011 +1.6% | $66,664 +1.6% |
| 2016 | $4,930 +0.2% | $65,628 |
| 2015 | $4,921 +7.9% | $65,628 +9.5% |
| 2014 | $4,560 | $59,951 |
| 2013 | -- | $59,951 -2.6% |
| 2012 | -- | $61,570 -7.2% |
| 2011 | -- | $66,370 |
| 2010 | -- | $66,370 |
| 2009 | -- | $66,370 +336.6% |
| 2008 | -- | $15,200 -69.6% |
| 2007 | -- | $50,000 |
| 2006 | -- | $50,000 |
| 2005 | -- | $50,000 |
Find assessor info on the county website
Neighborhood: 63301
Nearby homes
- $648,9004 bd3 ba2.9k sqft705 Sterling Terrace Ct, Saint Charles, MO 63301Off Market

- $705,7005 bd4 ba5k sqft729 Sterling Ter, Saint Charles, MO 63301Off Market
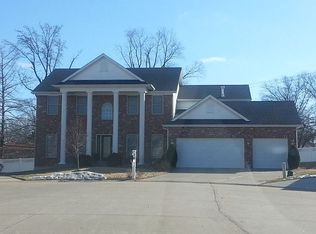
- $--4 bd5 ba4k sqft817 Innisfree Dr, Saint Charles, MO 63301Sold

- $620,6004 bd4 ba3.7k sqft832 Innisfree Dr, Saint Charles, MO 63301Off Market
- $624,3004 bd4 ba3.5k sqft700 Sterling Terrace Ct, Saint Charles, MO 63301Off Market
- $596,5004 bd3 ba3.2k sqft709 Sterling Terrace Ct, Saint Charles, MO 63301Off Market
- $647,9004 bd4 ba2.8k sqft828 Innisfree Dr, Saint Charles, MO 63301Off Market
- $617,7004 bd4 ba2.6k sqft704 Sterling Terrace Ct, Saint Charles, MO 63301Off Market
Nearby schools
GreatSchools rating
- 5/10Jefferson Intermediate SchoolGrades: 5-6Distance: 0.7 mi
- 8/10Hardin Middle SchoolGrades: 7-8Distance: 2.7 mi
- 6/10St. Charles West High SchoolGrades: 9-12Distance: 0.7 mi
Schools provided by the listing agent
- Elementary: Monroe Elem.
- Middle: Jefferson / Hardin
- High: St. Charles West High
Source: MARIS. This data may not be complete. We recommend contacting the local school district to confirm school assignments for this home.
Get a cash offer in 3 minutes
Find out how much your home could sell for in as little as 3 minutes with a no-obligation cash offer.
Estimated market value
$617,600
Get a cash offer in 3 minutes
Find out how much your home could sell for in as little as 3 minutes with a no-obligation cash offer.
Estimated market value
$617,600
- Missouri
- Saint Charles County
- Saint Charles
- 63301
- 701 Sterling Terrace Ct
Nearby cities
Nearby zip codes
Other Saint Charles Topics
