Skip main navigation
Closed
  • $525,000

    701 Stillcreek Way, Lebanon, TN 37087

    3beds
    1,991sqft
    Single Family Residence, Residential
    Built in 2011
    0.65 Acres Lot
    $513,700 Zestimate®
    $264/sqft
    $2,266 Estimated rent

    Home value

    $513,700

    $483,000 - $550,000

    $2,266/mo

    Zestimate® history
    Loading
    Loading...

    Owner options

    List your home for rent

    $2,266/mo

    Rent Zestimate®

    Find your next renter with Zillow Rental Manager. Plus, with online applications, you can quickly screen prospective tenants – for free.

    Learn more

    $2,266/mo

    Rent Zestimate®

    Refinance and save

    $2,961/mo

    Est. payment

    Refinancing to a lower rate could help reduce your monthly payments and save thousands over the life of the loan.

    See today's rates

    $2,961/mo

    Est. payment

    Explore your selling options

    Work with a Zillow partner agent

    Leverage their expertise and Zillow's premium Showcase listings to get your home seen by more buyers.

    Get started

    List with your own agent

    Get your home in front of millions of buyers by listing it on Zillow.

    Learn how to do it

    Sell it yourself

    Take full control of how buyers see your home on Zillow by listing For Sale by Owner (FSBO).

    List your home

    What's special

    Fully fenced backyardSide-entry two-car garagePrimarily one-level living designCorner lotWarm hardwood floors
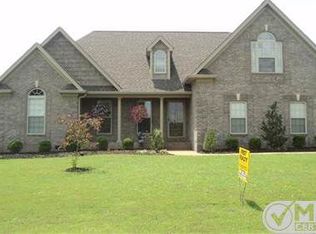
    Tucked on a corner lot in Autumn Creek, this home greets you like it’s been waiting just for you.As you pull into the side-entry two-car garage, you immediately notice the fresh landscaping, designed with uplighting that glows softly in the evenings.Sitting on over a half an acre, there’s room to breathe, play, garden, and enjoy the outdoors, especially in the fully fenced backyard. Step inside and you’re welcomed by warm hardwood floors that flow through the main living areas, creating an inviting feel. The living room is anchored by a brand-new electric fireplace that offers cozy ambiance—yet thoughtfully designed so it can be converted to gas if that’s your preference. It’s a space made for movie nights, quiet evenings, and holiday gatherings alike. The kitchen blends style and function beautifully with a tile backsplash, new light fixtures, and new appliances that elevates the space while still practical for everyday living. One desirable feature of this home is its primarily one-level living design. The main living areas, bedrooms, and laundry are all conveniently located on the primary floor, creating a layout that supports comfort, accessibility, and everyday ease. Whether you’re looking for long-term functionality, effortless entertaining, or simply the convenience of having everything you need on one level, this home delivers. The primary suite offers a comfortable retreat, while two additional bedrooms and a second full bath ensure space for family and guests. The bonus room offers even more versatility ready to become a playroom, workout area or second living area, tailored to your lifestyle. Every inch of this home has been thoughtfully refreshed, including new HVAC and a new water heater. Outside, the yard invites endless possibilities—room for outdoor entertaining, firepit nights, or garden beds.This is more than just a house—it’s a home to support they way you live today! Welcome home to Autumn Creek, where your next chapter is ready to begin! No HOA

    Zillow last checked:

    Listing updated:

    Listing Provided by:

    Lena Smith Boyd 615-330-3155,

    Coldwell Banker Southern Realty,

    Gina Waters 615-969-4187,

    Coldwell Banker Southern Realty

    Bought with:

    Jennifer Ham, 353203

    Discover Realty & Auction, LLC

    Source: RealTracs MLS as distributed by MLS GRID,MLS#: 3073787MLS Logo

    Facts & features

    Interior

    Bedrooms & bathrooms
    • Bedrooms: 3
    • Bathrooms: 2
    • Full bathrooms: 2
    • Main level bedrooms: 3
    Bedroom 1
    • Features: Walk-In Closet(s)
    • Level: Walk-In Closet(s)
    • Area: 154 Square Feet
    • Dimensions: 14x11
    Bedroom 2
    • Area: 121 Square Feet
    • Dimensions: 11x11
    Bedroom 3
    • Area: 110 Square Feet
    • Dimensions: 11x10
    Primary bathroom
    • Features: Suite
    • Level: Suite
    Dining room
    • Features: Combination
    • Level: Combination
    Kitchen
    • Area: 198 Square Feet
    • Dimensions: 18x11
    Living room
    • Features: Great Room
    • Level: Great Room
    • Area: 255 Square Feet
    • Dimensions: 17x15
    Other
    • Features: Office
    • Level: Office
    • Area: 81 Square Feet
    • Dimensions: 9x9
    Recreation room
    • Features: Other
    • Level: Other
    • Area: 440 Square Feet
    • Dimensions: 22x20
    Heating
    • Central
    Cooling
    • Central Air, Electric
    Appliances
    • Included: Gas Range, Dishwasher, Disposal, Microwave
    • Laundry: Electric Dryer Hookup, Washer Hookup
    Features
    • Bookcases, Built-in Features, Ceiling Fan(s), Entrance Foyer, Extra Closets, High Ceilings, Pantry, Smart Thermostat, Walk-In Closet(s), High Speed Internet
    • Flooring: Carpet, Wood, Tile
    • Basement: Crawl Space
    • Number of fireplaces: 1
    • Fireplace features: Insert, Electric
    Interior area
    • Total structure area: 1,991
    • Total interior livable area: 1,991 sqft
    • Finished area above ground: 1,991

    Property

    Parking
    • Total spaces: 4
    • Parking features: Garage Faces Side, Aggregate
    • Garage spaces: 2
    • Uncovered spaces: 2
    Accessibility
    • Accessibility features: Smart Technology
    Features
    • Levels: Two
    • Stories: 2
    • Patio & porch: Patio, Covered
    • Fencing: Back Yard
    Lot
    • Size: 0.65 Acres
    • Dimensions: 157 x 182 IRR
    • Features: Corner Lot, Level
    • Topography: Corner Lot,Level
    Details
    • Parcel number: 034A B 01900 000
    • Special conditions: Standard
    • Other equipment: Satellite Dish

    Construction

    Type & style
    • Home type: SingleFamily
    • Architectural style: Traditional
    • Property subtype: Single Family Residence, Residential
    Materials
    • Brick, Stone
    • Roof: Shingle
    Condition
    • New construction: No
    • Year built: 2011

    Utilities & green energy

    • Sewer: STEP System
    • Water: Private
    • Utilities for property: Electricity Available, Water Available, Underground Utilities
    Green energy
    • Energy efficient items: Thermostat, Doors

    Community & neighborhood

    Security
    • Security features: Smoke Detector(s), Smart Camera(s)/Recording
    Location
    • Region: Lebanon
    • Subdivision: Autumn Creek 1a

    Price history

    DateEventPrice
    1/29/2026Sold$525,000$264/sqft
    Source: RealTracs MLS as distributed by MLS GRID #3073787 Report a problem
    1/11/2026Contingent$525,000$264/sqft
    Source: RealTracs MLS as distributed by MLS GRID #3073787 Report a problem
    1/8/2026Listed for sale$525,000+105.9%$264/sqft
    Source: RealTracs MLS as distributed by MLS GRID #3073787 Report a problem
    6/26/2017Sold$255,000+2%$128/sqft
    Source: RealTracs MLS as distributed by MLS GRID #1828898 Report a problem
    5/19/2017Listed for sale$249,900+16.8%$126/sqft
    Source: RE/MAX Choice Properties #1828898 Report a problem
    6/27/2011Sold$214,000+435%$107/sqft
    Source: Public Record Report a problem
    12/17/2010Sold$40,000$20/sqft
    Source: Public Record Report a problem

    Public tax history

    YearProperty taxesTax assessment
    2025$1,356 $71,025
    2024$1,356 $71,025
    2023$1,356 $71,025
    2022$1,356 $71,025
    2021-- $71,025 +16.4%
    2020$1,537 $61,025
    2019$1,537 $61,025
    2018$1,537 +0%$61,025
    2017$1,537 0%$61,025
    2016$1,537 -2%$61,025
    2015$1,569 +24.8%$61,025 +24.8%
    2014$1,257 $48,885
    2013$1,257 +0%$48,885
    2012$1,256 +2.8%$48,885
    2011$1,222 $48,885 +388.9%
    2010-- $10,000 -33.3%
    2009$365 $15,000
    2008$365 $15,000

    Find assessor info on the county website

    Neighborhood: 37087

    Nearby schools

    GreatSchools rating
    Schools provided by the listing agent
    • Elementary: LaGuardo Elementary School
    • Middle: West Wilson Middle School
    • High: Mt. Juliet High School

    Source: RealTracs MLS as distributed by MLS GRID. This data may not be complete. We recommend contacting the local school district to confirm school assignments for this home.

    Get a cash offer in 3 minutes
    Find out how much your home could sell for in as little as 3 minutes with a no-obligation cash offer.
    Estimated market value
    $513,700
    Get a cash offer in 3 minutes
    Find out how much your home could sell for in as little as 3 minutes with a no-obligation cash offer.
    Estimated market value
    $513,700