Holidays are over and this home is ready for its new owner! Say Hello and Welcome Home to This Wonderful Corner-Lot Gem in a Highly Desirable, Established Neighborhood! Priced to sell! Situated on a spacious corner lot, this beautifully maintained home offers an open floor plan and thoughtful upgrades throughout. The inviting living area features recessed lighting, a cozy gas fireplace, and rich hardwood flooring, creating the perfect setting for everyday living and entertaining alike. The updated kitchen is a standout, complete with upgraded cabinetry, granite countertops, stainless steel appliances, recessed lighting, a tile floor, and a generous pantry providing both style and functionality. You’ll love the large primary suite, offering dual sinks, an extra storage closet, a relaxing garden tub, a separate shower, a linen closet, and a roomy walk-in closet. The split floor plan adds privacy, with three additional bedrooms featuring oversized closets and an upgraded secondary bath. Need a spot for a home office or playroom? This home has flexible space to fit your lifestyle. And yes, every bedroom has a ceiling fan! Major updates include a new HVAC system in 2023, water heater in 2021, and a new garage door, giving you peace of mind. With easy access to I-35 and an abundance of shopping and dining options nearby, convenience is at your doorstep. Virtually staged photos to give you a feel for how the space can work. Seller is offering concession for carpet replacement!
Sold
Price Unknown
701 Stonebrooke Dr, Burleson, TX 76028
4beds
1,881sqft
Single Family Residence
Built in 1995
8,886 Square Feet Lot
$311,200 Zestimate®
$--/sqft
$2,244 Estimated rent
Home value
$311,200
$289,000 - $336,000
$2,244/mo
Zestimate® history
Owner options
List your home for rent
$2,244/mo
Rent Zestimate®
Find your next renter with Zillow Rental Manager. Plus, with online applications, you can quickly screen prospective tenants – for free.
$2,244/mo
Rent Zestimate®
Refinance and save
Refinancing to a lower rate could help reduce your monthly payments and save thousands over the life of the loan.
Explore your selling options
Work with a Zillow partner agent
Leverage their expertise and Zillow's premium Showcase listings to get your home seen by more buyers.
Get startedList with your own agent
Get your home in front of millions of buyers by listing it on Zillow.
Learn how to do itSell it yourself
Take full control of how buyers see your home on Zillow by listing For Sale by Owner (FSBO).
List your homeWhat's special
Zillow last checked:
Listing updated:
Listed by:
Kelli Trice 0616485,
Hello Realty Company 817-907-5355
Bought with:
Niklas Larson
Bobby Norris Farm&Ranch Realty
Source: NTREIS,MLS#: 21116517
Facts & features
Interior
Bedrooms & bathrooms
- Bedrooms: 4
- Bathrooms: 2
- Full bathrooms: 2
Primary bedroom
- Features: Ceiling Fan(s), Dual Sinks, Garden Tub/Roman Tub, Linen Closet, Walk-In Closet(s)
- Level: First
- Dimensions: 15 x 18
Bedroom
- Features: Ceiling Fan(s), Split Bedrooms, Walk-In Closet(s)
- Level: First
- Dimensions: 14 x 11
Bedroom
- Features: Ceiling Fan(s), Split Bedrooms
- Level: First
- Dimensions: 11 x 11
Bedroom
- Features: Walk-In Closet(s)
- Level: First
- Dimensions: 14 x 12
Dining room
- Level: First
- Dimensions: 11 x 11
Living room
- Features: Ceiling Fan(s), Fireplace
- Level: First
- Dimensions: 22 x 18
Heating
- Fireplace(s), Heat Pump, Natural Gas
Cooling
- Attic Fan, Central Air, Ceiling Fan(s), Electric
Appliances
- Included: Some Gas Appliances, Dishwasher, Disposal, Gas Range, Microwave, Plumbed For Gas
- Laundry: Dryer Hookup, Laundry in Utility Room, In Hall
Features
- Built-in Features, Decorative/Designer Lighting Fixtures, Double Vanity, Granite Counters, High Speed Internet, Open Floorplan, Pantry, Cable TV, Walk-In Closet(s), Wired for Sound
- Flooring: Carpet, Ceramic Tile, Engineered Hardwood
- Windows: Window Coverings
- Has basement: No
- Number of fireplaces: 1
- Fireplace features: Gas, Gas Log, Gas Starter, Masonry, Wood Burning
Interior area
- Total interior livable area: 1,881 sqft
Property
Parking
- Total spaces: 2
- Parking features: Door-Single, Driveway, Garage, Garage Door Opener, Garage Faces Side
- Attached garage spaces: 2
- Has uncovered spaces: Yes
Features
- Levels: One
- Stories: 1
- Patio & porch: Rear Porch, Patio, Covered
- Exterior features: Rain Gutters
- Pool features: None
- Fencing: Wood
Lot
- Size: 8,886 Square Feet
- Features: Back Yard, Corner Lot, Irregular Lot, Lawn, Landscaped, Level, Subdivision, Sprinkler System, Few Trees
Details
- Parcel number: 06215130
- Other equipment: Irrigation Equipment
Construction
Type & style
- Home type: SingleFamily
- Architectural style: Traditional,Detached
- Property subtype: Single Family Residence
Materials
- Brick
- Foundation: Slab
- Roof: Composition
Condition
- Year built: 1995
Utilities & green energy
- Sewer: Public Sewer
- Water: Public
- Utilities for property: Electricity Connected, Natural Gas Available, Sewer Available, Separate Meters, Water Available, Cable Available
Community & HOA
Community
- Features: Curbs
- Subdivision: Alsbury Ridge
HOA
- Has HOA: No
Location
- Region: Burleson
Financial & listing details
- Tax assessed value: $279,409
- Annual tax amount: $9,100
- Date on market: 11/25/2025
- Cumulative days on market: 67 days
- Listing terms: Cash,Conventional,FHA,VA Loan
- Electric utility on property: Yes
- Road surface type: Asphalt
Price history
| Date | Event | Price |
|---|---|---|
| 3/17/2026 | Listing removed | $2,275$1/sqft |
Source: Zillow Rentals Report a problem | ||
| 3/2/2026 | Price change | $2,275-5.2%$1/sqft |
Source: Zillow Rentals Report a problem | ||
| 2/24/2026 | Listed for rent | $2,400$1/sqft |
Source: Zillow Rentals Report a problem | ||
| 2/23/2026 | Sold | -- |
Source: NTREIS #21116517 Report a problem | ||
| 2/13/2026 | Pending sale | $317,000$169/sqft |
Source: NTREIS #21116517 Report a problem | ||
| 1/30/2026 | Contingent | $317,000$169/sqft |
Source: NTREIS #21116517 Report a problem | ||
| 12/11/2025 | Price change | $317,000-3.6%$169/sqft |
Source: NTREIS #21116517 Report a problem | ||
| 11/25/2025 | Listed for sale | $329,000+37.1%$175/sqft |
Source: NTREIS #21116517 Report a problem | ||
| 10/5/2018 | Sold | -- |
Source: Agent Provided Report a problem | ||
| 10/4/2018 | Pending sale | $239,900$128/sqft |
Source: CLICKPICKANDMOVE, LLC #13912201 Report a problem | ||
| 9/28/2018 | Listed for sale | $239,900$128/sqft |
Source: Mindy Lowry #13912201 Report a problem | ||
| 8/26/2018 | Pending sale | $239,900$128/sqft |
Source: Mindy Lowry #13912201 Report a problem | ||
| 8/11/2018 | Listed for sale | $239,900$128/sqft |
Source: Mindy Lowry #13912201 Report a problem | ||
Public tax history
| Year | Property taxes | Tax assessment |
|---|---|---|
| 2025 | $1,295 -29.2% | $279,409 -26.3% |
| 2024 | $1,829 +10.2% | $379,153 +14.5% |
| 2023 | $1,659 +4.3% | $331,099 +20.5% |
| 2022 | $1,590 +2.3% | $274,880 +3.2% |
| 2021 | $1,555 +15.3% | $266,451 +16.3% |
| 2020 | $1,348 -6.3% | $229,070 -6.3% |
| 2019 | $1,438 +46.9% | $244,355 +48.4% |
| 2018 | $979 -76.1% | $164,645 -3.3% |
| 2017 | $4,093 +14.9% | $170,324 -0.9% |
| 2016 | $3,563 +5.3% | $171,865 +38.9% |
| 2015 | $3,383 | $123,700 |
| 2014 | $3,383 | $123,700 +3.1% |
| 2013 | -- | $120,000 -3.5% |
| 2012 | -- | $124,300 |
| 2011 | -- | $124,300 -0.2% |
| 2010 | -- | $124,600 -3.7% |
| 2009 | -- | $129,400 |
| 2008 | -- | $129,400 +3.7% |
| 2007 | -- | $124,744 +7.4% |
| 2006 | -- | $116,120 |
| 2005 | -- | $116,120 -2.5% |
| 2004 | -- | $119,120 +4.5% |
| 2003 | -- | $114,000 +3.8% |
| 2002 | -- | $109,800 +7.3% |
| 2001 | -- | $102,300 +8.8% |
| 2000 | -- | $94,000 |
Find assessor info on the county website
Neighborhood: Alsbury
Nearby homes
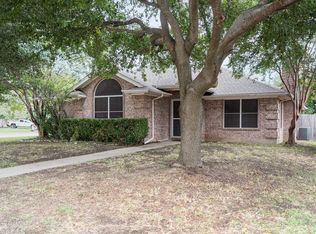
- $304,9003 bd2 ba1.4k sqft816 Vicksburg Ln, Burleson, TX 76028Off Market
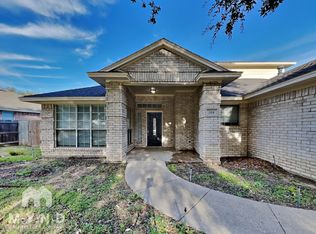
- $303,8003 bd3 ba1.6k sqft705 Stonebrooke Dr, Burleson, TX 76028Off Market
- $--3 bd2 ba1.9k sqft700 Stonebrooke Dr, Burleson, TX 76028Sold

- $255,9003 bd2 ba1.4k sqft702 Baldridge Rd, Burleson, TX 76028Off Market
- $278,6003 bd2 ba1.6k sqft678 Baldridge Rd, Burleson, TX 76028Off Market
- $1,9953 bd2 ba1.3k sqft709 Stonebrooke Dr, Burleson, TX 76028For Rent
- $258,7003 bd2 ba1.4k sqft704 Stonebrooke Dr, Burleson, TX 76028Off Market
- $266,0003 bd2 ba1.6k sqft713 Stonebrooke Dr, Burleson, TX 76028Off Market
Nearby schools
GreatSchools rating
- 4/10Jack Taylor Elementary SchoolGrades: PK-5Distance: 0.5 mi
- 5/10Hughes Middle SchoolGrades: 6-8Distance: 1.5 mi
- 6/10Burleson High SchoolGrades: 9-12Distance: 2.7 mi
Schools provided by the listing agent
- Elementary: Taylor
- Middle: Hughes
- High: Burleson
- District: Burleson ISD
Source: NTREIS. This data may not be complete. We recommend contacting the local school district to confirm school assignments for this home.
Get a cash offer in 3 minutes
Find out how much your home could sell for in as little as 3 minutes with a no-obligation cash offer.
Estimated market value
$311,200
Get a cash offer in 3 minutes
Find out how much your home could sell for in as little as 3 minutes with a no-obligation cash offer.
Estimated market value
$311,200
- Texas
- Tarrant County
- Burleson
- 76028
- Alsbury
- 701 Stonebrooke Dr
Nearby cities
Nearby neighborhoods
Nearby zip codes
Other Burleson Topics
