Under 3 Years Old! 4 Bed/3 Bath! Corner Lot! Private Office Nook! Rear Patio Storage Room! Covered Front & Rear Patios! Brand New Patio Extension, Back Yard Landscaping, Luxury Vinyl Floors & Carpet! Germantown Schools! Incredibly Well Maintained! Move-In Ready! Quartz Counters Throughout! Tankless Water Heater! 3D Virtual Tour Available - Be sure to click the link.
This phenomenal 4 bedroom, 3 bathroom open and split plan home on a corner lot in Ashby Ridge of Oakfield is ready for a new owner. Within walking distance of the subdivision pool, playground and green space, the neighborhood also provides sidewalks that enable endless walking and connection to the rest of the neighborhood. A large, covered front patio welcomes guests to this home, providing entry into a foyer and open living space with high ceilings. The home owner installed luxury vinyl flooring throughout the primary living space. To the left is the dining nook. Just ahead and adjacent to the kitchen is the living room. It boasts a gas log fireplace, with raised brick hearth and mantel, separated from the kitchen by the rear patio door. The beautiful kitchen features quartz counters, tile backsplash, large island w/bar seating, pantry, plenty of cabinetry, 5 gas burner cooktop, built-in oven and microwave w/an additional nook with potential for a number of uses. The private office nook w/window, built-in desk and cabinetry is off the kitchen. The nicely sized primary suite is also off the kitchen, featuring a tray ceiling, separate vanities, tub, walk-in tiled shower, separate vanities, plenty of storage, and a nice sized walk-in closet. The Jack and Jill bedrooms are to the right of the foyer off a small hall, both with walk-in closets, along with a shared double vanity and private water closet. The remaining bedroom is off the hall from the kitchen to the garage, across the hall from the guest accessible full bathroom. The laundry room, complete with sink, counter and cabinet storage is off the same hall. The oversized, brick surround back patio with uncovered patio extension and thoughtfully landscaped backyard is a great place to relax. There is a decent sized storage room on the back patio and gas hookup for a grill that you don't want to miss. The backyard is also fully fenced, with a large double gate and small access gate. The 2 car garage offers plenty of storage space. Call today for a private tour!
Closed
Price Unknown
701 Summerfield Dr, Canton, MS 39046
4beds
2,054sqft
Residential, Single Family Residence
Built in 2022
10,018 Square Feet Lot
$373,000 Zestimate®
$--/sqft
$2,785 Estimated rent
Home value
$373,000
$336,000 - $414,000
$2,785/mo
Zestimate® history
Owner options
List your home for rent
$2,785/mo
Rent Zestimate®
Find your next renter with Zillow Rental Manager. Plus, with online applications, you can quickly screen prospective tenants – for free.
$2,785/mo
Rent Zestimate®
Refinance and save
$600/mo
Est. payment
Refinancing to a lower rate could help reduce your monthly payments and save thousands over the life of the loan.
$600/mo
Est. payment
Explore your selling options
Work with a Zillow partner agent
Leverage their expertise and Zillow's premium Showcase listings to get your home seen by more buyers.
Get startedList with your own agent
Get your home in front of millions of buyers by listing it on Zillow.
Learn how to do itSell it yourself
Take full control of how buyers see your home on Zillow by listing For Sale by Owner (FSBO).
List your homeWhat's special
Rear patio storage roomTankless water heaterLarge covered front patioThoughtfully landscaped backyardBrand new patio extensionDining nookPrivate office nook
Zillow last checked:
Listing updated:
Listed by:
Wes Tankersley 601-927-5917,
eXp Realty
Bought with:
Charles Lacey, S50347
Real Broker
Source: MLS United,MLS#: 4142937
Facts & features
Interior
Bedrooms & bathrooms
- Bedrooms: 4
- Bathrooms: 3
- Full bathrooms: 3
Heating
- Central, Fireplace(s)
Cooling
- Ceiling Fan(s), Central Air
Appliances
- Included: Disposal, Gas Cooktop, Microwave, Range Hood, Tankless Water Heater
- Laundry: Electric Dryer Hookup, In Hall, Laundry Room, Lower Level, Main Level, Sink, Washer Hookup
Features
- Breakfast Bar, Ceiling Fan(s), Crown Molding, Double Vanity, Dry Bar, Entrance Foyer, High Ceilings, High Speed Internet, Kitchen Island, Open Floorplan, Pantry, Primary Downstairs, Recessed Lighting, Smart Thermostat, Soaking Tub, Stone Counters, Tray Ceiling(s), Walk-In Closet(s)
- Flooring: Vinyl, Carpet, Tile
- Doors: Dead Bolt Lock(s), Double Entry, Metal Insulated
- Windows: Blinds, Double Pane Windows
- Has fireplace: Yes
- Fireplace features: Gas Log, Living Room, Raised Hearth, Ventless
Interior area
- Total structure area: 2,054
- Total interior livable area: 2,054 sqft
Property
Parking
- Total spaces: 4
- Parking features: Attached, Garage Faces Side, Direct Access, Concrete
- Attached garage spaces: 2
Features
- Levels: One
- Stories: 1
- Patio & porch: Front Porch, Rear Porch, Slab
- Exterior features: Private Yard
- Fencing: Back Yard,Gate,Privacy,Wood,Fenced
Lot
- Size: 10,018 Square Feet
- Features: Corner Lot, Few Trees, Front Yard, Landscaped, Level
Details
- Additional structures: Storage
- Parcel number: 082g265200000
- Zoning description: Single Family Residential
Construction
Type & style
- Home type: SingleFamily
- Architectural style: Traditional
- Property subtype: Residential, Single Family Residence
Materials
- Brick, HardiPlank Type
- Foundation: Post-Tension
- Roof: Architectural Shingles
Condition
- Move In Ready
- New construction: No
- Year built: 2022
Utilities & green energy
- Sewer: Public Sewer
- Water: Public
- Utilities for property: Electricity Connected, Natural Gas Connected, Sewer Connected, Water Connected, Fiber to the House
Community & HOA
Community
- Features: Curbs, Park, Playground, Pool, Sidewalks
- Security: Carbon Monoxide Detector(s), Security System, Smoke Detector(s)
- Subdivision: Ashby Ridge of Oakfield
HOA
- Has HOA: Yes
- Services included: Accounting/Legal, Maintenance Grounds, Management, Pool Service
- HOA fee: $600 annually
Location
- Region: Canton
Financial & listing details
- Tax assessed value: $240,030
- Annual tax amount: $1,695
- Date on market: 3/19/2026
- Electric utility on property: Yes
Price history
| Date | Event | Price |
|---|---|---|
| 6/3/2026 | Sold | -- |
Source: MLS United #4142937 Report a problem | ||
| 4/23/2026 | Pending sale | $373,000$182/sqft |
Source: MLS United #4142937 Report a problem | ||
| 3/30/2026 | Price change | $373,000-0.5%$182/sqft |
Source: MLS United #4142937 Report a problem | ||
| 3/19/2026 | Listed for sale | $375,000+3.1%$183/sqft |
Source: MLS United #4142937 Report a problem | ||
| 5/25/2024 | Pending sale | $363,900$177/sqft |
Source: MLS United #4068402 Report a problem | ||
| 5/24/2024 | Sold | -- |
Source: MLS United #4068402 Report a problem | ||
| 4/10/2024 | Price change | $363,900-1.6%$177/sqft |
Source: MLS United #4068402 Report a problem | ||
| 1/31/2024 | Price change | $369,900-1.4%$180/sqft |
Source: MLS United #4068402 Report a problem | ||
| 1/19/2024 | Listed for sale | $375,000+11.2%$183/sqft |
Source: MLS United #4068402 Report a problem | ||
| 7/29/2022 | Sold | -- |
Source: MLS United #4008194 Report a problem | ||
| 2/2/2022 | Pending sale | $337,260$164/sqft |
Source: MLS United #4008194 Report a problem | ||
| 2/2/2022 | Listed for sale | $337,260$164/sqft |
Source: MLS United #4008194 Report a problem | ||
Public tax history
| Year | Property taxes | Tax assessment |
|---|---|---|
| 2025 | $1,695 -21.7% | $24,003 |
| 2024 | $2,165 -12.2% | $24,003 |
| 2023 | $2,465 +384.9% | $24,003 +384.9% |
| 2022 | $508 | $4,950 |
Find assessor info on the county website
Neighborhood: 39046
Nearby homes

- $--4 bd3 ba2k sqft703 Summerfield Dr, Canton, MS 39046Sold

- $--4 bd3 ba2k sqft125 Ashby Ridge Dr, Canton, MS 39046Sold
- $411,700-- bd-- ba2.5k sqft705 Summerfield Dr, Canton, MS 39046Off Market
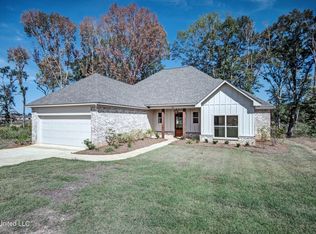
- $--4 bd2 ba1.9k sqft212 Birch Ln LOT 25, Canton, MS 39046Sold
- $373,8004 bd3 ba2k sqft607 Ashby Ridge Cv, Canton, MS 39046Off Market
- $357,400-- bd-- ba2.4k sqft131 Ashby Ridge Dr, Canton, MS 39046Off Market
- $--4 bd3 ba2k sqft123 Ashby Ridge Dr, Canton, MS 39046Sold
- $--4 bd3 ba2k sqft707 Summerfield Dr, Canton, MS 39046Sold
Nearby schools
GreatSchools rating
- 8/10Madison Crossing Elementary SchoolGrades: K-5Distance: 0.8 mi
- 8/10Germantown Middle SchoolGrades: 6-8Distance: 3.2 mi
- 8/10Germantown High SchoolGrades: 9-12Distance: 3 mi
Schools provided by the listing agent
- Elementary: Madison Crossing
- Middle: Germantown Middle
- High: Germantown
Source: MLS United. This data may not be complete. We recommend contacting the local school district to confirm school assignments for this home.
- Mississippi
- Madison County
- Canton
- 39046
- 701 Summerfield Dr
