Beautiful Home in The Trace at Summerwind Plantation! LVP flooring on main level. Kitchen offers stainless appliances, granite counters, center island with farm sink, and a bright breakfast area. Family Room includes a gas fireplace. Dining Room is wrapped with wainscoting. MAIN FL Owners Bedroom features a trey ceiling, walk-in closet, double vanity, garden tub and separate shower. Main floor laundry room. The foyer and staircase are freshly painted and the carpets recently steamcleaned. 2nd floor includes a loft area, three additional bedrooms (one has a wall of built-in's!), and a full bath. Relax in the peaceful screened porch while overlooking the fenced backyard with wooded views for added privacy. Cul-de-sac location (less traffic!). And there's a community pool to enjoy on those hot summer days! Located close to area shopping, restaurants, and easy access to I-40!
Sold for $405,000
$405,000
701 Summerwind Plantation Dr, Garner, NC 27529
4beds
2,380sqft
Single Family Residence, Residential
Built in 2018
0.29 Acres Lot
$412,600 Zestimate®
$170/sqft
$2,361 Estimated rent
Home value
$412,600
$392,000 - $433,000
$2,361/mo
Zestimate® history
Owner options
List your home for rent
$2,361/mo
Rent Zestimate®
Find your next renter with Zillow Rental Manager. Plus, with online applications, you can quickly screen prospective tenants – for free.
$2,361/mo
Rent Zestimate®
Refinance and save
$2,479/mo
Est. payment
Refinancing to a lower rate could help reduce your monthly payments and save thousands over the life of the loan.
$2,479/mo
Est. payment
Explore your selling options
Work with a Zillow partner agent
Leverage their expertise and Zillow's premium Showcase listings to get your home seen by more buyers.
Get startedList with your own agent
Get your home in front of millions of buyers by listing it on Zillow.
Learn how to do itSell it yourself
Take full control of how buyers see your home on Zillow by listing For Sale by Owner (FSBO).
List your homeWhat's special
Beautiful homeLvp flooringGranite countersClose to area shoppingCenter islandDouble vanityTrey ceiling
Zillow last checked:
Listing updated:
Listed by:
Linda Trevor 919-730-7746,
Compass -- Cary
Bought with:
Sharon Evans, 172983
EXP Realty LLC
Source: Doorify MLS,MLS#: 2526538
Facts & features
Interior
Bedrooms & bathrooms
- Bedrooms: 4
- Bathrooms: 3
- Full bathrooms: 2
- 1/2 bathrooms: 1
Heating
- Electric, Forced Air, Natural Gas
Cooling
- Central Air
Appliances
- Included: Dishwasher, Dryer, Gas Range, Microwave, Refrigerator, Washer
- Laundry: Laundry Room, Main Level
Features
- Bathtub/Shower Combination, Bookcases, Ceiling Fan(s), Double Vanity, Eat-in Kitchen, Entrance Foyer, Granite Counters, High Speed Internet, Pantry, Master Downstairs, Separate Shower, Smooth Ceilings, Soaking Tub, Tray Ceiling(s), Walk-In Closet(s), Walk-In Shower
- Flooring: Carpet, Vinyl
- Basement: Crawl Space
- Number of fireplaces: 1
- Fireplace features: Family Room, Gas, Gas Log
Interior area
- Total structure area: 2,380
- Total interior livable area: 2,380 sqft
- Finished area above ground: 2,380
- Finished area below ground: 0
Property
Parking
- Total spaces: 2
- Parking features: Attached, Concrete, Driveway, Garage, Garage Faces Front
- Attached garage spaces: 2
Accessibility
- Accessibility features: Accessible Washer/Dryer
Features
- Levels: Two
- Stories: 2
- Patio & porch: Covered, Porch, Screened
- Exterior features: Fenced Yard, Rain Gutters
- Pool features: Swimming Pool Com/Fee
- Has view: Yes
Lot
- Size: 0.29 Acres
- Features: Cul-De-Sac, Landscaped
Details
- Parcel number: 06E02069U
- Zoning: REB
Construction
Type & style
- Home type: SingleFamily
- Architectural style: Traditional, Transitional
- Property subtype: Single Family Residence, Residential
Materials
- Stone, Vinyl Siding
Condition
- New construction: No
- Year built: 2018
Details
- Builder name: McKee Homes
Utilities & green energy
- Sewer: Public Sewer
- Water: Public
- Utilities for property: Cable Available
Community & HOA
Community
- Subdivision: The Trace at Summerwind Plantation
HOA
- Has HOA: Yes
- Amenities included: Pool
- Services included: Trash
- HOA fee: $63 monthly
Location
- Region: Garner
Financial & listing details
- Price per square foot: $170/sqft
- Tax assessed value: $395,790
- Annual tax amount: $2,049
- Date on market: 8/11/2023
Price history
| Date | Event | Price |
|---|---|---|
| 9/15/2023 | Sold | $405,000+1.3%$170/sqft |
Source:  Doorify MLS #2526538 Report a problem Doorify MLS #2526538 Report a problem | ||
| 8/20/2023 | Contingent | $399,900$168/sqft |
Source: Doorify MLS #2526538 Report a problem | ||
| 8/16/2023 | Price change | $399,900-2.5%$168/sqft |
Source: Doorify MLS #2526538 Report a problem | ||
| 8/11/2023 | Listed for sale | $410,000+43.7%$172/sqft |
Source: Doorify MLS #2526538 Report a problem | ||
| 10/29/2018 | Sold | $285,389$120/sqft |
Source: Doorify MLS #2184130 Report a problem | ||
Public tax history
| Year | Property taxes | Tax assessment |
|---|---|---|
| 2025 | $2,513 +18.5% | $395,790 +51.1% |
| 2024 | $2,121 +3.5% | $261,910 |
| 2023 | $2,049 -4.9% | $261,910 |
| 2022 | $2,154 | $261,910 |
| 2021 | $2,154 -1.2% | $261,910 |
| 2020 | $2,180 | $261,910 |
| 2019 | $2,180 +539.4% | $261,910 +554.8% |
| 2018 | $341 | $40,000 |
Find assessor info on the county website
Neighborhood: 27529
Nearby homes
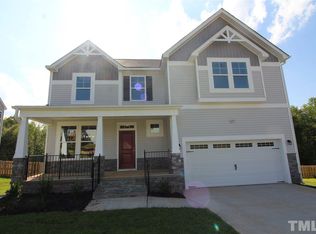
- $397,8004 bd3 ba2.3k sqft695 Summerwind Plantation Dr, Garner, NC 27529Off Market
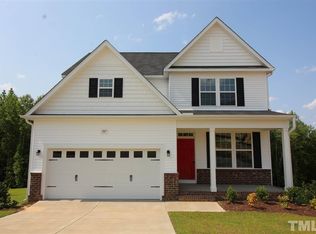
- $416,9004 bd3 ba2.4k sqft707 Summerwind Plantation Dr, Garner, NC 27529Off Market
- $397,7004 bd2 ba2.3k sqft685 Summerwind Plantation Dr, Garner, NC 27529Off Market
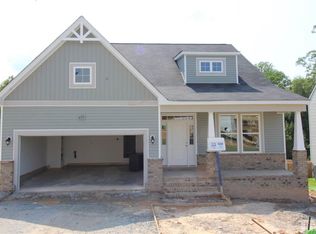
- $384,7004 bd3 ba2k sqft675 Summerwind Plantation Dr, Garner, NC 27529Off Market
- $332,4003 bd3 ba1.7k sqft17 Cymbal Ln, Garner, NC 27529Off Market
- $394,4004 bd3 ba2.3k sqft25 Cymbal Ln, Garner, NC 27529Off Market
- $376,7004 bd3 ba2k sqft9 Cymbal Ln, Garner, NC 27529Off Market
- $395,1004 bd3 ba2.3k sqft37 Cymbal Ln, Garner, NC 27529Off Market
Nearby schools
GreatSchools rating
- 7/10West View ElementaryGrades: PK-5Distance: 2 mi
- 9/10Cleveland MiddleGrades: 6-8Distance: 3.5 mi
- 6/10Cleveland High SchoolGrades: 9-12Distance: 6.3 mi
Schools provided by the listing agent
- Elementary: Johnston - West View
- Middle: Johnston - Cleveland
- High: Johnston - Cleveland
Source: Doorify MLS. This data may not be complete. We recommend contacting the local school district to confirm school assignments for this home.
Get a cash offer in 3 minutes
Find out how much your home could sell for in as little as 3 minutes with a no-obligation cash offer.
Estimated market value
$412,600
Get a cash offer in 3 minutes
Find out how much your home could sell for in as little as 3 minutes with a no-obligation cash offer.
Estimated market value
$412,600
- North Carolina
- Johnston County
- Garner
- 27529
- 701 Summerwind Plantation Dr
Nearby cities
Nearby neighborhoods
Nearby zip codes
Other Garner Topics
