Skip main navigation
Sold for $575,000
  • $575,000

    701 Sunbrite Ln, Piscataway, NJ 08854

    3beds
    --sqft
    Single Family Residence
    Built in 1964
    10,018.8 Square Feet Lot
    $575,200 Zestimate®
    $--/sqft
    $3,187 Estimated rent

    Home value

    $575,200

    $529,000 - $627,000

    $3,187/mo

    Zestimate® history
    Loading
    Loading...

    Owner options

    List your home for rent

    $3,187/mo

    Rent Zestimate®

    Find your next renter with Zillow Rental Manager. Plus, with online applications, you can quickly screen prospective tenants – for free.

    Learn more

    $3,187/mo

    Rent Zestimate®

    Refinance and save

    $3,941/mo

    Est. payment

    Refinancing to a lower rate could help reduce your monthly payments and save thousands over the life of the loan.

    See today's rates

    $3,941/mo

    Est. payment

    Explore your selling options

    Work with a Zillow partner agent

    Leverage their expertise and Zillow's premium Showcase listings to get your home seen by more buyers.

    Get started

    List with your own agent

    Get your home in front of millions of buyers by listing it on Zillow.

    Learn how to do it

    Sell it yourself

    Take full control of how buyers see your home on Zillow by listing For Sale by Owner (FSBO).

    List your home

    What's special

    Recessed lightsBrand-new stainless steel refrigeratorGas rangeFreshly painted sunlit interiorsAttractive paver stone walkwayDesirable sprawling lotClassic brick steps
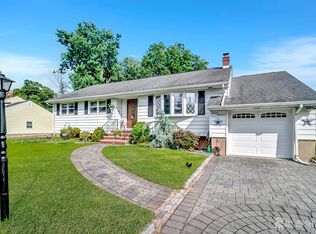
    Due to multiple bidding best offers are requested by Tuesday March 17 at 12:00pm. Situated on a desirable, sprawling lot, this beautifully updated Ranch home welcomes you with freshly painted sunlit interiors, timeless charm, and thoughtful improvements throughout! An attractive paver stone walkway leads to classic brick steps and a front door with a decorative glass inlay. Gorgeous hardwood flooring flows seamlessly from the living room into the dining area, creating a warm, cohesive atmosphere. The generous size living room is bathed in natural light from a large bay window and features an electric fireplace framed by a richly detailed wood surround and mantlean inviting centerpiece for relaxing evenings or entertaining guests. The dining room overlooks the backyard, offering a bright, cheerful setting for daily meals as well as special gatherings. The eat-in kitchen blends style with practicality, boasting handsome cabinetry with plenty of storage, a sink set beneath a window, and overhead lighting above the sink and stove that enhances the workspace. Additional amenities include a ceiling fan with lighting, gas range, dishwasher, brand-new stainless steel refrigerator, recessed lights, and durable laminate wood flooring that adds both beauty and resilience. Conveniently located off the kitchen is access to the garage, basement, and a versatile bonus room featuring recessed lighting and laminate wood flooring that coordinates with the kitchen. A hallway leads to 3 comfortable bedrooms, each offering hardwood flooring, ceiling fans with lights, ample closets, and multiple windows that welcome sunlight throughout the day. The full bath presents a lovely pedestal sink, roomy shower with sliding glass doors, plus a handy linen closet for organization. The spacious unfinished basement offers an existing washer and dryer, several windows for natural light, and endless possibilities. Whether used for storage, a workshop, or eventual finishing, this level provides excellent flexibility. Step outside to enjoy the spacious backyard, bordered by a fence and featuring a storage shed for lawn equipment and seasonal items, ample space for recreation, gardening, or simply unwinding in the fresh air. This property is located close to NYC trains/buses, restaurants, shopping, Rutgers University and RWJ University hospital. *** Please note only 1 shed will remain on the property***

    Zillow last checked:

    Listing updated:

    Listed by:

    JAMES DATRI,

    RE/MAX OF PRINCETON 609-921-9202

    Source: All Jersey MLS,MLS#: 2609333RMLS Logo

    Facts & features

    Interior

    Bedrooms & bathrooms
    • Bedrooms: 3
    • Bathrooms: 1
    • Full bathrooms: 1
    Bathroom
    • Features: Stall Shower
    Dining room
    • Features: Formal Dining Room
    Kitchen
    • Features: Kitchen Exhaust Fan, Eat-in Kitchen
    Basement
    • Area: 0
    Heating
    • Baseboard Hotwater
    Cooling
    • Ceiling Fan(s), None
    Appliances
    • Included: Dishwasher, Dryer, Gas Range/Oven, Exhaust Fan, Microwave, Refrigerator, Range, Washer, Kitchen Exhaust Fan, Gas Water Heater
    Features
    • 3 Bedrooms, Kitchen, Living Room, Bath Full, Dining Room, None
    • Flooring: Laminate, Wood
    • Basement: Full, None
    • Number of fireplaces: 1
    • Fireplace features: See Remarks
    Interior area
    • Total structure area: 0

    Property

    Parking
    • Total spaces: 1
    • Parking features: 1 Car Width, Garage, Attached, Driveway
    • Attached garage spaces: 1
    • Has uncovered spaces: Yes
    Features
    • Levels: One
    • Stories: 1
    Lot
    • Size: 10,018 sqft
    • Dimensions: 100.00 x 100.00
    • Features: Corner Lot
    Details
    • Parcel number: 170691100037
    • Zoning: R10

    Construction

    Type & style
    • Home type: SingleFamily
    • Architectural style: Ranch
    • Property subtype: Single Family Residence
    Materials
    • Roof: See Remarks
    Condition
    • Year built: 1964

    Utilities & green energy

    • Gas: Natural Gas
    • Sewer: Public Sewer
    • Water: Public
    • Utilities for property: Underground Utilities

    Community & neighborhood

    Location
    • Region: Piscataway

    Other

    Other facts
    • Ownership: Fee Simple

    Price history

    DateEventPrice
    5/22/2026Sold$575,000+15.2%
    Source: All Jersey MLS #2609333R Report a problem
    3/20/2026Contingent$499,000
    Source: All Jersey MLS #2609333R Report a problem
    3/20/2026Pending sale$499,000
    Source: Bright MLS #NJMX2011230 Report a problem
    3/19/2026Contingent$499,000
    Source: Bright MLS #NJMX2011230 Report a problem
    3/13/2026Listed for sale$499,000+232.9%
    Source: Bright MLS #NJMX2011230 Report a problem
    1/19/1999Sold$149,900
    Source: Public Record Report a problem

    Public tax history

    YearProperty taxesTax assessment
    2025$8,465 +19.2%$446,000 +19.2%
    2024$7,102 -2.3%$374,200 +4.5%
    2023$7,271 +1.7%$358,000 +9.5%
    2022$7,150 +0.8%$326,800 +4.8%
    2021$7,091 -0.3%$311,700 +2.4%
    2020$7,111 +4.1%$304,400 +3.1%
    2019$6,834 +9.1%$295,300 +2.5%
    2018$6,265 -7.6%$288,100 +14.3%
    2017$6,781 +1.4%$252,100
    2016$6,686 +2.3%$252,100
    2015$6,534 -13.7%$252,100
    2014$7,570 +5.1%$252,100 +127.3%
    2013$7,205 +0.1%$110,900
    2012$7,196 +5.9%$110,900
    2011$6,795 +1.5%$110,900
    2010$6,695 +4.7%$110,900
    2009$6,397 $110,900
    2008-- $110,900
    2007$21,686 +2.1%$110,900
    2006$21,237 +4.6%$110,900
    2005$20,299 $110,900
    2004-- $110,900
    2003-- $110,900
    2002-- $110,900
    2001-- $110,900

    Find assessor info on the county website

    Neighborhood: The Heights

    Nearby schools

    GreatSchools rating
    Get a cash offer in 3 minutes
    Find out how much your home could sell for in as little as 3 minutes with a no-obligation cash offer.
    Estimated market value
    $575,200
    Get a cash offer in 3 minutes
    Find out how much your home could sell for in as little as 3 minutes with a no-obligation cash offer.
    Estimated market value
    $575,200