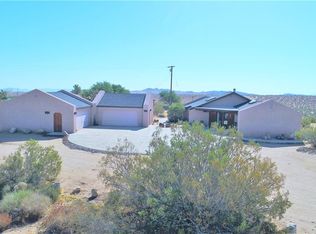
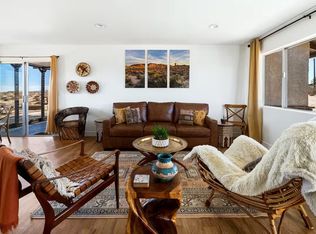
Architectural Desert Sanctuary designed by Steven L. Rieman (Renowned Kinetic Sculptor and Industrial Designer) not only designed this home but also helped build it with the original owner. This is a one-of-a-kind desert gem. 1 bedroom/1bath, split level, open concept, high beamed ceilings. This home is like no other. Views galore, fiberglass pool, and a separate building that can be used as a multi-use studio, yoga room, recording studio, and more. Enjoy the many gathering places this home offers. The patios are located in the front, back, and side yards. Rieman designed a passive heating wall (Trombe wall, which absorbs sunlight during the day and slowly radiates warmth into the house). The detached 2-car garage has a workshop attached. This is an artistic pedigree in the desert, a must-see. The famous French restaurant La Copine is less than 2 miles away. Schedule your showing today; don’t delay.
Sold for $390,000
Listed by: Inspire Real Estate • Dori Abel • Contact: 760-219-6129
Bought with: Joshua Tree Modern
$390,000
701 Tahoe Ave, Yucca Valley, CA 92284
1beds
1,056sqft
Single Family Residence
Built in 1985
3.39 Acres Lot
$389,900 Zestimate®
$369/sqft
$1,558 Estimated rent
Home value
$389,900
$355,000 - $429,000
$1,558/mo
Zestimate® history
Owner options
List your home for rent
$1,558/mo
Rent Zestimate®
Find your next renter with Zillow Rental Manager. Plus, with online applications, you can quickly screen prospective tenants – for free.
$1,558/mo
Rent Zestimate®
Refinance and save
$2,607/mo
Est. payment
Refinancing to a lower rate could help reduce your monthly payments and save thousands over the life of the loan.
$2,607/mo
Est. payment
Explore your selling options
Work with a Zillow partner agent
Leverage their expertise and Zillow's premium Showcase listings to get your home seen by more buyers.
Get startedList with your own agent
Get your home in front of millions of buyers by listing it on Zillow.
Learn how to do itSell it yourself
Take full control of how buyers see your home on Zillow by listing For Sale by Owner (FSBO).
List your homeWhat's special
Zillow last checked:
Listing updated:
Listed by:
Dori Abel DRE #01948404 760-219-6129,
Inspire Real Estate,
Merl Abel DRE #01813083 760-228-1113,
Inspire Real Estate
Bought with:
Christina Beck, DRE #02246305
Joshua Tree Modern
Source: CRMLS,MLS#: JT26174860 Originating MLS: California Regional MLS
Originating MLS: California Regional MLSFacts & features
Interior
Bedrooms & bathrooms
- Bedrooms: 1
- Bathrooms: 2
- Full bathrooms: 1
- 3/4 bathrooms: 1
- Main level bathrooms: 1
- Main level bedrooms: 1
Rooms
- Room types: Bedroom, Kitchen, Laundry, Living Room, Workshop
Bedroom
- Features: All Bedrooms Up
Bedroom
- Features: Bedroom on Main Level
Bathroom
- Features: Bathtub, Tub Shower
Kitchen
- Features: Kitchen Island, Tile Counters
Heating
- Central, Radiant, Wood Stove
Cooling
- Evaporative Cooling
Appliances
- Included: Electric Cooktop, Electric Oven, Electric Range, Refrigerator, Dryer, Washer
- Laundry: Stacked
Features
- Beamed Ceilings, Block Walls, Cathedral Ceiling(s), Eat-in Kitchen, High Ceilings, Partially Furnished, Tile Counters, All Bedrooms Up, Bedroom on Main Level, Workshop
- Flooring: Concrete
- Has fireplace: Yes
- Fireplace features: Free Standing
- Common walls with other units/homes: No Common Walls
Interior area
- Total interior livable area: 1,056 sqft
Property
Parking
- Total spaces: 2
- Parking features: Circular Driveway, Door-Multi, Garage, RV Access/Parking, Garage Faces Side, Unpaved
- Garage spaces: 2
Accessibility
- Accessibility features: Accessible Doors
Features
- Levels: One
- Stories: 1
- Entry location: Front
- Patio & porch: Rear Porch, Concrete, Covered, Deck, Front Porch, Open, Patio, Wood
- Has private pool: Yes
- Pool features: Fiberglass, In Ground, Private
- Spa features: None
- Has view: Yes
- View description: Canyon, Desert, Hills, Mountain(s), Neighborhood, Panoramic
Lot
- Size: 3.39 Acres
- Features: Desert Back, Desert Front, Front Yard
Details
- Additional structures: Outbuilding, Workshop
- Parcel number: 0629152090000
- Special conditions: Standard
Construction
Type & style
- Home type: SingleFamily
- Architectural style: Ranch
- Property subtype: Single Family Residence
Materials
- Cedar, Shake Siding
- Foundation: Slab
- Roof: Shingle
Condition
- Repairs Cosmetic
- New construction: No
- Year built: 1985
Utilities & green energy
- Sewer: Septic Tank
- Water: Public
- Utilities for property: Electricity Connected, Propane, Water Connected
Community & HOA
Community
- Features: Hiking
- Security: Security System, Carbon Monoxide Detector(s), Smoke Detector(s)
Location
- Region: Yucca Valley
Financial & listing details
- Price per square foot: $369/sqft
- Tax assessed value: $93,197
- Date on market: 8/13/2026
- Cumulative days on market: 6 days
- Listing terms: Cash,Conventional
- Inclusions: Most furnishings.
- Exclusions: Side yard patio furniture. Painting on Living Room wall. Model Airplane in workshop photo.
Price history
| Date | Event | Price |
|---|---|---|
| 9/25/2026 | Sold | $390,000-8.2%$369/sqft |
Source:  CRMLS #JT26174860 Report a problem CRMLS #JT26174860 Report a problem | ||
| 8/19/2026 | Contingent | $425,000$402/sqft |
Source: CRMLS #JT26174860 Report a problem | ||
| 8/14/2026 | Listed for sale | $425,000$402/sqft |
Source: CRMLS #JT26174860 Report a problem | ||
Public tax history
| Year | Property taxes | Tax assessment |
|---|---|---|
| 2026 | -- | $93,197 +2% |
| 2025 | $1,293 +4.3% | $91,370 +2% |
| 2024 | $1,240 +2.1% | $89,578 +2% |
| 2023 | $1,215 +2.1% | $87,822 +2% |
| 2022 | $1,190 +1.4% | $86,100 +2% |
| 2021 | $1,174 +1% | $84,412 +1% |
| 2020 | $1,162 -4.7% | $83,547 +2% |
| 2019 | $1,219 +16.1% | $81,909 +2% |
| 2018 | $1,050 +1.1% | $80,303 +2% |
| 2017 | $1,038 | $78,729 +2% |
| 2016 | $1,038 +1.8% | $77,185 +1.5% |
| 2015 | $1,020 +2.1% | $76,026 +2% |
| 2014 | $999 | $74,537 +0.5% |
| 2013 | -- | $74,200 +2% |
| 2012 | -- | $72,745 +2% |
| 2011 | -- | $71,319 +0.8% |
| 2010 | -- | $70,786 -0.2% |
| 2009 | -- | $70,954 +2% |
| 2008 | -- | $69,563 +2% |
| 2007 | -- | $68,199 +2% |
| 2006 | -- | $66,861 +2% |
| 2005 | -- | $65,550 +2% |
| 2004 | -- | $64,264 +1.9% |
| 2003 | -- | $63,086 +2% |
| 2002 | -- | $61,849 +2% |
| 2001 | -- | $60,636 +2% |
| 2000 | -- | $59,447 |
Find assessor info on the county website
Neighborhood: 92284
Nearby homes
- $300,4004 bd2 ba1.7k sqft685 Tahoe Ave, Landers, CA 92284Off Market
- $499,5002 bd2 ba1.5k sqft737 Tahoe Ct, Yucca Valley, CA 92284Off Market
- $20,0003.06 acres745 Tahoe Ct, Yucca Valley, CA 92284Off Market
- $410,4003 bd2 ba1k sqft661 Tahoe Ave, Yucca Valley, CA 92284Off Market
- $12,0752.09 acresTahoe Ave, Yucca valley, CA 92284Off Market
- $404,5004 bd2 ba1.7k sqft692 Tahoe Ave, Yucca Valley, CA 92284Off Market
- $261,7002 bd1 ba864 sqft755 Tahoe Ct, Yucca Valley, CA 92284Off Market
- $40,988-- bd-- ba-- sqft722 Tahoe Ave, Landers, CA 92284Off Market
Nearby schools
GreatSchools rating
- 4/10Landers Elementary SchoolGrades: K-6Distance: 1.9 mi
- 3/10La Contenta Middle SchoolGrades: 7-8Distance: 8.6 mi
- 4/10Yucca Valley High SchoolGrades: 9-12Distance: 8.7 mi
Get a cash offer in 3 minutes
Find out how much your home could sell for in as little as 3 minutes with a no-obligation cash offer.
Estimated market value
$389,900
Get a cash offer in 3 minutes
Find out how much your home could sell for in as little as 3 minutes with a no-obligation cash offer.
Estimated market value
$389,900
- California
- San Bernardino County
- Yucca Valley
- 92284
- 701 Tahoe Ave
