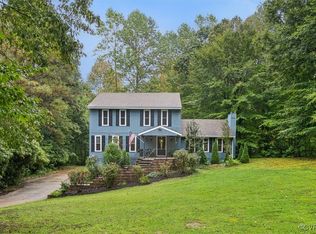
Meticulously maintained 4 bedroom, 2.5 bathroom home on over a half acre corner lot / cul-de-sac. This beautiful home has an updated kitchen with solid surface counters, soft closing custom cabinets, island/wine rack & stainless steel appliances. The entry, dining & large formal living rooms & stairway has rich cherry hardwood floors. The interior has new light fixtures, new paint & new carpet in the family room & upstairs. The large primary w/ ensuite & walk-in closet, 3 other guest bedrooms & hall bath are upstairs. NEW roof, water heater, garage door opener with remotes, insulated garage door, leafless gutters, storm doors & dehumidifier & vapor barrier in the crawl space. Great curb appeal with beautiful landscaping flowering plants & landscape rock framing the driveway & flower beds with solar pathway lighting & floodlights. Lovely updated stone entrance/landing and new wrought iron railing to newer front door. The house offers an amazing entertaining space in the back with tiered decks, lanterns, planters & sturdy metal gazebo with serene wooded views. Super clean oversized garage. Close to 199 and easy access to Fort Eustis & other Military bases.
Sold for $478,000
$478,000
701 Tam O Shanter Blvd, Williamsburg, VA 23185
4beds
2,070sqft
Single Family Residence
Built in 1973
0.56 Acres Lot
$491,500 Zestimate®
$231/sqft
$2,781 Estimated rent
Home value
$491,500
$467,000 - $516,000
$2,781/mo
Zestimate® history
Owner options
List your home for rent
$2,781/mo
Rent Zestimate®
Find your next renter with Zillow Rental Manager. Plus, with online applications, you can quickly screen prospective tenants – for free.
$2,781/mo
Rent Zestimate®
Refinance and save
$2,843/mo
Est. payment
Refinancing to a lower rate could help reduce your monthly payments and save thousands over the life of the loan.
$2,843/mo
Est. payment
Explore your selling options
Work with a Zillow partner agent
Leverage their expertise and Zillow's premium Showcase listings to get your home seen by more buyers.
Get startedList with your own agent
Get your home in front of millions of buyers by listing it on Zillow.
Learn how to do itSell it yourself
Take full control of how buyers see your home on Zillow by listing For Sale by Owner (FSBO).
List your homeWhat's special
Serene wooded viewsGreat curb appealSoft closing custom cabinetsNew carpetFlower bedsSuper clean oversized garageHalf acre corner lot
Zillow last checked:
Listing updated:
Listed by:
Sharon Baker 757-814-9440,
RW Towne Realty
Bought with:
Non-Member Non-Member
Non MLS Member
Source: CVRMLS,MLS#: 2406110 Originating MLS: Central Virginia Regional MLS
Originating MLS: Central Virginia Regional MLSFacts & features
Interior
Bedrooms & bathrooms
- Bedrooms: 4
- Bathrooms: 3
- Full bathrooms: 2
- 1/2 bathrooms: 1
Primary bedroom
- Level: Second
- Dimensions: 0 x 0
Bedroom 2
- Description: Fresh paint and New Carpet
- Level: Second
- Dimensions: 0 x 0
Bedroom 3
- Description: Fresh paint and New Carpet
- Level: Second
- Dimensions: 0 x 0
Bedroom 3
- Description: Fresh paint and New Carpet
- Level: Second
- Dimensions: 0 x 0
Dining room
- Description: Beautiful Cherry Hardwood Floors,
- Level: First
- Dimensions: 0 x 0
Family room
- Description: New Paint and Carpet
- Level: First
- Dimensions: 0 x 0
Foyer
- Description: Cherry Hardwood Floors, New Light Fixture
- Level: First
- Dimensions: 0 x 0
Other
- Description: Tub & Shower
- Level: Second
Half bath
- Level: First
Kitchen
- Level: First
- Dimensions: 0 x 0
Living room
- Level: First
- Dimensions: 0 x 0
Heating
- Forced Air, Natural Gas
Cooling
- Central Air, Electric
Appliances
- Included: Built-In Oven, Double Oven, Dishwasher, Electric Cooking, Disposal, Gas Water Heater, Microwave, Range, Refrigerator
- Laundry: Washer Hookup, Dryer Hookup
Features
- Bay Window, Ceiling Fan(s), Separate/Formal Dining Room, French Door(s)/Atrium Door(s), Kitchen Island, Bath in Primary Bedroom, Solid Surface Counters, Walk-In Closet(s)
- Flooring: Carpet, Tile, Wood
- Doors: French Doors
- Basement: Crawl Space
- Attic: Access Only
- Number of fireplaces: 1
- Fireplace features: Masonry, Wood Burning
Interior area
- Total interior livable area: 2,070 sqft
- Finished area above ground: 2,070
Property
Parking
- Total spaces: 1.5
- Parking features: Attached, Direct Access, Driveway, Garage, Garage Door Opener, Oversized, Paved, Two Spaces, On Street, Workshop in Garage
- Attached garage spaces: 1.5
- Has uncovered spaces: Yes
Features
- Levels: Two
- Stories: 2
- Patio & porch: Rear Porch, Stoop, Deck
- Exterior features: Deck, Lighting, Storage, Shed, Paved Driveway
- Pool features: None
- Fencing: None
Lot
- Size: 0.56 Acres
- Features: Corner Lot
Details
- Additional structures: Gazebo
- Parcel number: H12a18304817
- Zoning description: R20
Construction
Type & style
- Home type: SingleFamily
- Architectural style: Two Story,Transitional
- Property subtype: Single Family Residence
Materials
- Aluminum Siding, Brick, Drywall, Frame
- Roof: Composition
Condition
- Resale
- New construction: No
- Year built: 1973
Utilities & green energy
- Sewer: Public Sewer
- Water: Public
Community & HOA
Community
- Subdivision: Country Club Acres
Location
- Region: Williamsburg
Financial & listing details
- Price per square foot: $231/sqft
- Tax assessed value: $336,500
- Annual tax amount: $2,656
- Date on market: 1/18/2026
- Ownership: Individuals
- Ownership type: Sole Proprietor
Price history
| Date | Event | Price |
|---|---|---|
| 4/18/2024 | Sold | $478,000+2.8%$231/sqft |
Source:  CVRMLS #2406110 Report a problem CVRMLS #2406110 Report a problem | ||
| 3/18/2024 | Pending sale | $465,000$225/sqft |
Source:  WMLS #2400725 Report a problem WMLS #2400725 Report a problem | ||
| 3/18/2024 | Contingent | $465,000$225/sqft |
Source:  REIN Inc. #10523456 Report a problem REIN Inc. #10523456 Report a problem | ||
| 3/18/2024 | Price change | $465,000+4.5%$225/sqft |
Source: CVRMLS #2406110 Report a problem | ||
| 3/12/2024 | Listed for sale | $445,000$215/sqft |
Source: CVRMLS #2406110 Report a problem | ||
Public tax history
| Year | Property taxes | Tax assessment |
|---|---|---|
| 2025 | $2,625 +5.4% | $336,500 |
| 2024 | $2,490 +19.1% | $336,500 +23.9% |
| 2023 | $2,091 -1.3% | $271,500 |
| 2022 | $2,118 +8.3% | $271,500 +10.4% |
| 2021 | $1,955 | $245,900 |
| 2020 | $1,955 | $245,900 |
| 2019 | $1,955 | $245,900 |
| 2018 | $1,955 | $245,900 |
| 2017 | -- | $245,900 |
| 2016 | -- | $245,900 +9.2% |
| 2015 | -- | $225,200 |
| 2014 | -- | $225,200 +14% |
| 2013 | -- | $197,500 |
| 2012 | -- | $197,500 -7% |
| 2011 | -- | $212,400 |
| 2010 | -- | $212,400 +2.2% |
| 2009 | -- | $207,800 |
| 2008 | -- | $207,800 +24.4% |
| 2007 | -- | $167,100 |
| 2006 | -- | $167,100 +19.4% |
| 2005 | -- | $139,900 |
| 2004 | -- | $139,900 |
| 2003 | -- | -- |
| 2002 | -- | -- |
| 2001 | -- | -- |
Find assessor info on the county website
Neighborhood: 23185
Nearby homes
- $3002,352 Square Feet704A Tam O Shanter Blvd, Williamsburg, VA 23185Off Market
- $553,6004 bd2 ba2.6k sqft101 Lopez Pl, Williamsburg, VA 23185Off Market
- $470,0004 bd4 ba2.7k sqft703 Tam O Shanter Blvd, Williamsburg, VA 23185Sold
- $396,3003 bd2 ba1.6k sqft115 Thunderbird Ln, Williamsburg, VA 23185Off Market
- $408,9004 bd-- ba1.8k sqft700 Tam O Shanter Blvd, Williamsburg, VA 23185Off Market
- $723,6004 bd5 ba4.2k sqft103 Lopez Pl, Williamsburg, VA 23185Off Market
- $442,7004 bd2 ba1.9k sqft615 Tam O Shanter Blvd, Williamsburg, VA 23185Off Market
- $335,0004 bd2 ba1.9k sqft702 Tam O Shanter Blvd, Williamsburg, VA 23185Sold
Nearby schools
GreatSchools rating
- 8/10Magruder Elementary SchoolGrades: K-5Distance: 1.8 mi
- 8/10Queens Lake Middle SchoolGrades: 6-8Distance: 2.7 mi
- 7/10Bruton High SchoolGrades: 9-12Distance: 4.8 mi
Schools provided by the listing agent
- Elementary: Magruder
- Middle: Queens Lake
- High: Bruton
Source: CVRMLS. This data may not be complete. We recommend contacting the local school district to confirm school assignments for this home.


Get pre-qualified for a loan
At Zillow Home Loans, we can pre-qualify you in as little as 5 minutes with no impact to your credit score.An equal housing lender. NMLS #10287.
Sell for more on Zillow
Get a Zillow Showcase℠ listing at no additional cost and you could sell for .
$491,500
2% more
+$9,830
With Zillow Showcase(estimated)
$501,330
- Virginia
- York County
- Williamsburg
- 23185
- 701 Tam O Shanter Blvd
Nearby cities
Nearby zip codes
Other Williamsburg Topics
