Skip main navigation
Sold for $6,000,000
  • $6,000,000

    701 Tamarind CT, NAPLES, FL 34108

    4beds
    5,478sqft
    Single Family Residence
    Built in 1988
    0.46 Acres Lot
    $5,979,600 Zestimate®
    $1,095/sqft
    $47,463 Estimated rent

    Home value

    $5,979,600

    $5.38M - $6.64M

    $47,463/mo

    Zestimate® history
    Loading
    Loading...

    Owner options

    List your home for rent

    $47,463/mo

    Rent Zestimate®

    Find your next renter with Zillow Rental Manager. Plus, with online applications, you can quickly screen prospective tenants – for free.

    Learn more

    $47,463/mo

    Rent Zestimate®

    Refinance and save

    $39,788/mo

    Est. payment

    Refinancing to a lower rate could help reduce your monthly payments and save thousands over the life of the loan.

    See today's rates

    $39,788/mo

    Est. payment

    Explore your selling options

    Work with a Zillow partner agent

    Leverage their expertise and Zillow's premium Showcase listings to get your home seen by more buyers.

    Get started

    List with your own agent

    Get your home in front of millions of buyers by listing it on Zillow.

    Learn how to do it

    Sell it yourself

    Take full control of how buyers see your home on Zillow by listing For Sale by Owner (FSBO).

    List your home

    What's special

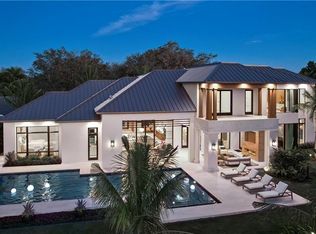
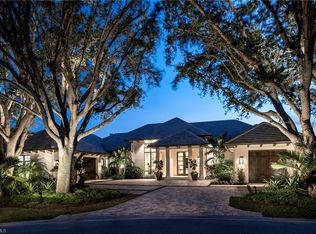
    Welcome to your dream one-story lakefront pool home with over 180 linear feet of pristine lakefront, located on a prestigious street in the Pelican Bay community of Naples, Florida. Extensively renovated by Martin Custom Homes in 2013, this luxurious residence offers modern conveniences and a prime location. Spanning 5,478 square feet under air and 6,744 square feet under roof, this spacious home sits on a 0.46-acre lot at the end of a quiet cul-de-sac with north western rear exposure. It features 4 bedrooms and 5.5 bathrooms, including 3 private guest suites with attached bathrooms for added privacy. The master suite boasts a large bedroom with a seating area and sliding glass doors to the pool deck, showcasing breathtaking lake views, a vaulted ceiling, and a massive walk-in closet. The luxurious master bathroom includes dual vanities, a free-standing soaking tub, and a sizable walk-in shower. The updated eat-in kitchen is a chef's dream with 2 center islands topped with quartz countertops and high-end appliances, including a Wolf gas range and Sub-Zero refrigerator. Beautiful vaulted and tray ceilings enhance the open-concept layout that flows from the great room to the kitchen and family room. The serene pool overlooks the lake, while the covered outdoor living area features a summer kitchen and full bathroom. Recent updates include a new roof (2021), HVAC units (2021-2022), and water heaters (2023). The home is protected by impact-rated windows and doors. Expertly maintained, it showcases dark wood flooring in main living areas, new carpeting in bedrooms, and tile in laundry and bathrooms. Pelican Bay offers an exceptional lifestyle with nearly 3 miles of private white sand beaches, beachfront dining options like Marker 36 restaurant, and abundant recreational opportunities across its 570 acres of mangroves and estuaries. Residents enjoy 18 Har-Tru tennis courts (with pickleball courts coming soon), parks, walking trails, sailing, and kayaking through scenic waterways. This exquisite property on a quiet street in Pelican Bay is the ultimate sanctuary for those seeking elegance, comfort, and convenience in this premier community.

    Zillow last checked:

    Listing updated:

    Listed by:

    Taber Tagliasacchi, PA 239-287-0777,

    Calusa Bay Properties LLC

    Bought with:

    Taber Tagliasacchi, PA

    Calusa Bay Properties LLC

    Source: SWFLMLS,MLS#: 226005783MLS LogoOriginating MLS: Naples

    Facts & features

    Interior

    Bedrooms & bathrooms
    • Bedrooms: 4
    • Bathrooms: 6
    • Full bathrooms: 5
    • 1/2 bathrooms: 1
    Primary bedroom
    • Dimensions: 15.3 x 22.3
    Bedroom
    • Dimensions: 15.9 x 11
    Bedroom
    • Dimensions: 14 x 15.3
    Bedroom
    • Dimensions: 15.9 x 11
    Den
    • Dimensions: 15.3 x 15.3
    Family room
    • Dimensions: 19.6 x 31
    Garage
    • Dimensions: 23.3 x 31.9
    Great room
    • Dimensions: 23.3 x 33
    Kitchen
    • Dimensions: 14.9 x 18
    Other
    • Dimensions: 12 x 39.9
    Utility room
    • Dimensions: 11.3 x 15.3
    Heating
    • Central, Propane
    Cooling
    • Ceiling Fan(s), Central Air, Gas, Humidity Control, Zoned
    Appliances
    • Included: Gas Cooktop, Dishwasher, Disposal, Double Oven, Grill - Gas, Microwave, Refrigerator/Freezer, Self Cleaning Oven, Washer, Wine Cooler
    • Laundry: Inside, Laundry Tub
    Features
    • Built-In Cabinets, Cathedral Ceiling(s), Closet Cabinets, Fireplace, Foyer, French Doors, Laundry Tub, Pantry, Pull Down Stairs, Tray Ceiling(s), Vaulted Ceiling(s), Volume Ceiling, Walk-In Closet(s), Window Coverings, Den - Study, Family Room, Great Room, Guest Bath, Guest Room, Laundry in Residence, Open Porch/Lanai
    • Flooring: Carpet, Wood
    • Doors: French Doors, Impact Resistant Doors
    • Windows: Window Coverings, Impact Resistant Windows, Shutters - Screens/Fabric
    • Has fireplace: Yes
    • Fireplace features: Outside
    Interior area
    • Total structure area: 6,744
    • Total interior livable area: 5,478 sqft

    Property

    Parking
    • Total spaces: 2
    • Parking features: Driveway, Golf Cart, Guest, Attached
    • Attached garage spaces: 2
    • Has uncovered spaces: Yes
    Features
    • Stories: 1
    • Patio & porch: Open Porch/Lanai
    • Exterior features: Outdoor Grill, Outdoor Kitchen
    • Has private pool: Yes
    • Pool features: In Ground, Concrete, Custom Upgrades, Equipment Stays, Electric Heat, Pool Bath
    • Spa features: Bath
    • Fencing: Fenced
    • Has view: Yes
    • View description: Lake
    • Has water view: Yes
    • Water view: Lake
    • Waterfront features: Lake
    • Frontage type: Lakefront
    Lot
    • Size: 0.46 Acres
    • Features: Cul-De-Sac, Oversize
    Details
    • Additional structures: Tennis Court(s), Outdoor Kitchen
    • Parcel number: 66435360003
    • Other equipment: Generator

    Construction

    Type & style
    • Home type: SingleFamily
    • Architectural style: Ranch,Traditional
    • Property subtype: Single Family Residence
    Materials
    • Block, Stucco
    • Foundation: Concrete Block
    • Roof: Metal,Tile
    Condition
    • New construction: No
    • Year built: 1988

    Utilities & green energy

    • Gas: Propane
    • Water: Central

    Community & neighborhood

    Security
    • Security features: Security System
    Community
    • Community features: Park, Fitness Center, Restaurant, Sidewalks, Street Lights, Tennis Court(s), Golf, Non-Gated
    Location
    • Region: Naples
    • Subdivision: PELICAN BAY WOODS

    HOA & financial

    HOA
    • Has HOA: Yes
    • HOA fee: $2,675 annually
    • Amenities included: Beach - Private, Beach Club Included, Bike And Jog Path, Business Center, Park, Community Room, Fitness Center, Pickleball, Play Area, Private Beach Pavilion, Restaurant, Sidewalk, Streetlight, Tennis Court(s), Underground Utility

    Other

    Other facts
    • Road surface type: Paved

    Price history

    DateEventPrice
    2/9/2026Sold$6,000,000-7.6%$1,095/sqft
    Source: SWFLMLS #226005783 Report a problem
    2/4/2026Pending sale$6,495,000$1,186/sqft
    Source: SWFLMLS #226005783 Report a problem
    5/12/2025Listing removed$6,495,000$1,186/sqft
    Source: SWFLMLS #224042643 Report a problem
    2/16/2025Price change$6,495,000-6.5%$1,186/sqft
    Source: SWFLMLS #224042643 Report a problem
    10/29/2024Listed for sale$6,950,000+127.9%$1,269/sqft
    Source: SWFLMLS #224042643 Report a problem
    4/22/2015Sold$3,050,000-20.8%$557/sqft
    Source: Public Record Report a problem
    4/2/2015Pending sale$3,850,000$703/sqft
    Source: John R. Wood Properties #215009931 Report a problem
    2/11/2015Listed for sale$3,850,000+208%$703/sqft
    Source: John R. Wood Properties #215009931 Report a problem
    12/18/2012Sold$1,250,000-18%$228/sqft
    Source: Public Record Report a problem
    7/1/2012Price change$1,525,000-10%$278/sqft
    Source: Premier Sotheby's International Realty #211516050 Report a problem
    10/22/2011Price change$1,695,000-3.1%$309/sqft
    Source: Listhub #211516050 Report a problem
    1/9/2011Price change$1,750,000-7.7%$319/sqft
    Source: Prudential Real Estate #208034588 Report a problem
    2/7/2010Price change$1,895,000-5%$346/sqft
    Source: Prudential Real Estate #208034588 Report a problem
    3/5/2009Price change$1,995,000-9.1%$364/sqft
    Source: Prudential Real Estate #208034588 Report a problem
    9/23/2008Listed for sale$2,195,000$401/sqft
    Source: Prudential Real Estate #208034588 Report a problem

    Public tax history

    YearProperty taxesTax assessment
    2025$50,974 +12.1%$4,704,070 +10%
    2024$45,490 +7.5%$4,276,427 +10%
    2023$42,335 +7.3%$3,887,661 +10%
    2022$39,446 +10.4%$3,534,237 +10%
    2021$35,734 +12.3%$3,212,943 +10%
    2020$31,820 -2.8%$2,920,857 +6.5%
    2019$32,733 +19.7%$2,742,383 +9.9%
    2018$27,344 -4.3%$2,495,563 +7.8%
    2017$28,573 +4.7%$2,315,101 +10%
    2016$27,280 +13.6%$2,104,637 +18.3%
    2015$24,014 +18.8%$1,779,682 +32.4%
    2014$20,221 +43.7%$1,344,100 +10%
    2013$14,074 -0.6%$1,221,909 +0.7%
    2012$14,163 +3%$1,213,512 +2.4%
    2011$13,753 -4.2%$1,184,819 -0.5%
    2010$14,362 +82.8%$1,191,317 -5.4%
    2009$7,855 $1,259,203 +63.6%
    2008$7,855 -6.5%$769,658 +3%
    2007$8,404 -4.3%$747,241 +2.5%
    2006$8,782 $729,016 +3%
    2005$8,782 +2.4%$707,783 +3%
    2004$8,578 -0.4%$687,168 +1.9%
    2003$8,609 +0.8%$674,355 +2.4%
    2002$8,540 -50.2%$658,550 +1.6%
    2001$17,159 +101.6%$648,179
    2000$8,511 --

    Find assessor info on the county website

    Neighborhood: Pelican Bay

    Nearby schools

    GreatSchools rating
    Schools provided by the listing agent
    • Elementary: SEA GATE ELEMENTARY
    • Middle: PINE RIDGE MIDDLE SCHOOL
    • High: BARRON COLLIER HIGH SCHOOL

    Source: SWFLMLS. This data may not be complete. We recommend contacting the local school district to confirm school assignments for this home.

    Sell for more on Zillow
    Get a Zillow Showcase℠ listing at no additional cost and you could sell for .
    $5,979,600
    2% more
    +$119K
    With Zillow Showcase(estimated)
    $6,099,192