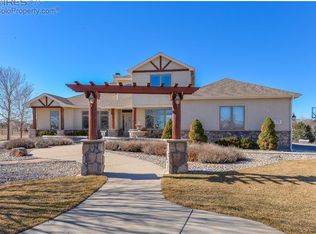
Set on 2 acres in a premier South Fort Collins community, this one-of-a-kind estate offers luxury living alongside rolling hills, panoramic views, and cul-de-sac privacy. As the highest home in the neighborhood, it enjoys a truly special vantage point. Mature landscaping and a water fountain create a grand entrance, while soaring ceilings greet you inside the foyer. Custom details, quality finishes, and multiple well-defined zones set this property apart. The main level caters to every occasion: welcome guests in the living room, work from the dedicated office, host formal dinners, or unwind in the family room. The gourmet kitchen showcases stainless steel appliances, quartz countertops, a tiled backsplash, a center island, and a pantry. Upstairs, the loft connects all four bedrooms and can also serve as a reading nook or a lounge. The primary suite stands out, featuring vaulted ceilings, dual walk-in closets, and a 5-piece en-suite bathroom. The walkout basement feels like a private apartment suite, offering tons of additional living space for guests or multi-generational living, complete with an entertainment area with built-in speakers, a kitchenette with bar, and a second primary suite with an en-suite bath. Choose your favorite outdoor view from the raised deck that offers a front-row seat to the surrounding scenery, an extended paver patio with a hot tub pad, and a front porch with a pergola. The huge 3-car garage includes an RV bay and workshop setup. Recent upgrades include a new roof, new A/C, new furnace, and a tankless water heater. There is also potential for an additional outbuilding, giving the property even more room for future possibilities. Enjoy the peace and space of this exceptional property while staying close to everyday amenities. I-25 is quickly accessible, and both Fort Collins and Loveland are only about 10 minutes away. This is the one you've been looking for!
Sold for $1,250,000
$1,250,000
701 Terra View Cir, Fort Collins, CO 80525
5beds
4,417sqft
Single Family Residence
Built in 2001
2.09 Acres Lot
$1,248,800 Zestimate®
$283/sqft
$4,528 Estimated rent
Home value
$1,248,800
$1.19M - $1.31M
$4,528/mo
Zestimate® history
Owner options
List your home for rent
$4,528/mo
Rent Zestimate®
Find your next renter with Zillow Rental Manager. Plus, with online applications, you can quickly screen prospective tenants – for free.
$4,528/mo
Rent Zestimate®
Refinance and save
$6,251/mo
Est. payment
Refinancing to a lower rate could help reduce your monthly payments and save thousands over the life of the loan.
$6,251/mo
Est. payment
Explore your selling options
Work with a Zillow partner agent
Leverage their expertise and Zillow's premium Showcase listings to get your home seen by more buyers.
Get startedList with your own agent
Get your home in front of millions of buyers by listing it on Zillow.
Learn how to do itSell it yourself
Take full control of how buyers see your home on Zillow by listing For Sale by Owner (FSBO).
List your homeWhat's special
Quality finishesPanoramic viewsCustom detailsMature landscapingCul-de-sac privacyStainless steel appliancesTiled backsplash
Zillow last checked:
Listing updated:
Listed by:
Rob Kittle 970-218-9200,
Kittle Real Estate
Bought with:
Katherine Drake, 100093307
RPM of the Rockies
Source: IRES as distributed by MLS GRID,MLS#: 1070340
Facts & features
Interior
Bedrooms & bathrooms
- Bedrooms: 5
- Bathrooms: 5
- Full bathrooms: 2
- 3/4 bathrooms: 1
- 1/2 bathrooms: 2
- Main level bathrooms: 1
Rooms
- Room types: Loft, Media Room
Primary bedroom
- Description: Carpet
- Features: 5 Piece Primary Bath
- Level: Upper
- Area: 336 Square Feet
- Dimensions: 16 x 21
Bedroom 2
- Description: Carpet
- Level: Upper
- Area: 192 Square Feet
- Dimensions: 16 x 12
Bedroom 3
- Description: Carpet
- Level: Upper
- Area: 121 Square Feet
- Dimensions: 11 x 11
Bedroom 4
- Description: Carpet
- Level: Upper
- Area: 126 Square Feet
- Dimensions: 14 x 9
Bedroom 5
- Description: Engineered Hardwood
- Level: Basement
- Area: 168 Square Feet
- Dimensions: 14 x 12
Dining room
- Description: Engineered Hardwood
- Level: Main
- Area: 144 Square Feet
- Dimensions: 12 x 12
Family room
- Description: Engineered Hardwood
- Level: Main
- Area: 440 Square Feet
- Dimensions: 20 x 22
Kitchen
- Description: Ceramic Tile
- Level: Main
- Area: 288 Square Feet
- Dimensions: 16 x 18
Laundry
- Description: Luxury Vinyl
- Level: Main
- Area: 130 Square Feet
- Dimensions: 10 x 13
Living room
- Description: Engineered Hardwood
- Level: Main
- Area: 270 Square Feet
- Dimensions: 18 x 15
Recreation room
- Description: Engineered Hardwood
- Level: Basement
- Area: 884 Square Feet
- Dimensions: 26 x 34
Study
- Level: Main
- Area: 216 Square Feet
- Dimensions: 18 x 12
Heating
- Forced Air, Humidity Control
Cooling
- Central Air, Ceiling Fan(s), Attic Fan
Appliances
- Included: Electric Range, Dishwasher, Refrigerator, Washer, Dryer, Microwave, Disposal
- Laundry: Washer/Dryer Hookup
Features
- Separate Dining Room, Cathedral Ceiling(s), Workshop, Pantry, Walk-In Closet(s), Kitchen Island, Two Primary Suites, High Ceilings, In-Law Floorplan
- Doors: French Doors, 6-Panel Doors
- Windows: Wood Frames
- Basement: Full,Partially Finished,Walk-Out Access,Built-In Radon
- Has fireplace: Yes
- Fireplace features: Two or More, Gas, Electric, Family Room
Interior area
- Total structure area: 2,841
- Total interior livable area: 4,417 sqft
- Finished area above ground: 2,841
Property
Parking
- Total spaces: 3
- Parking features: Attached, >8' Garage Door, Oversized
- Attached garage spaces: 3
- Details: Attached
Accessibility
- Accessibility features: Main Level Laundry
Features
- Levels: Two
- Stories: 2
- Patio & porch: Patio, Deck
- Exterior features: Sprinkler System
- Spa features: Bath, Heated
- Has view: Yes
- View description: Mountain(s), Hills, Plains View
Lot
- Size: 2.09 Acres
- Features: Cul-De-Sac, Rolling Slope, Unincorporated
Details
- Parcel number: R1617592
- Zoning: RR-2
- Special conditions: Private Owner
Construction
Type & style
- Home type: SingleFamily
- Architectural style: Contemporary
- Property subtype: Single Family Residence
Materials
- Stone, Stucco, Wood Siding
- Roof: Composition
Condition
- New construction: No
- Year built: 2001
Utilities & green energy
- Electric: PV REA
- Gas: Xcel Energy
- Sewer: Public Sewer
- Utilities for property: Natural Gas Available, Electricity Available
Green energy
- Energy efficient items: Southern Exposure, Windows, High Efficiency Furnace
Community & HOA
Community
- Features: Park
- Security: Fire Alarm
- Subdivision: Stanton Bridge
HOA
- Has HOA: Yes
- Services included: Common Amenities, Trash, Management
- HOA fee: $425 quarterly
- HOA name: Stanton Bridge HOA
- HOA phone: 970-494-0609
Location
- Region: Fort Collins
Financial & listing details
- Price per square foot: $283/sqft
- Tax assessed value: $1,032,400
- Annual tax amount: $5,504
- Date on market: 10/9/2026
- Listing terms: Cash,Conventional,VA Loan
- Exclusions: Personal Property, Curtain Rods, Bar Refrigerator, TV Wall Mounts, TVs, Theater Equipment, Garage Cabinets
- Electric utility on property: Yes
- Road surface type: Asphalt
Price history
| Date | Event | Price |
|---|---|---|
| 11/2/2026 | Sold | $1,250,000$283/sqft |
Source:  IRES as distributed by MLS GRID #1070340 Report a problem | ||
| 10/12/2026 | Pending sale | $1,250,000$283/sqft |
Source:  REcolorado as distributed by MLS GRID #IR1070340 Report a problem | ||
| 10/9/2026 | Listed for sale | $1,250,000+159.2%$283/sqft |
Source: IRES as distributed by MLS GRID #1070340 Report a problem | ||
| 10/15/2001 | Sold | $482,281$109/sqft |
Source: Public Record Report a problem | ||
Public tax history
| Year | Property taxes | Tax assessment |
|---|---|---|
| 2025 | $5,504 -2.4% | $64,525 -10.2% |
| 2024 | $5,641 +21.4% | $71,817 -1% |
| 2023 | $4,646 -2.6% | $72,514 +25.4% |
| 2022 | $4,768 +29.3% | $57,825 -2.8% |
| 2021 | $3,686 +1.7% | $59,489 +29.4% |
| 2020 | $3,625 +11.2% | $45,989 -0.7% |
| 2019 | $3,258 | $46,310 +18% |
| 2018 | $3,258 | $39,262 |
| 2017 | $3,258 +15.9% | $39,262 +6.8% |
| 2016 | $2,812 +4.2% | $36,760 |
| 2015 | $2,698 -7.1% | $36,760 -4% |
| 2014 | $2,905 | $38,290 |
| 2013 | -- | $38,290 +9.6% |
| 2012 | -- | $34,940 |
| 2011 | -- | $34,940 -12.9% |
| 2010 | -- | $40,120 |
| 2009 | -- | $40,120 |
| 2008 | -- | $40,120 |
| 2007 | -- | $40,120 +2.2% |
| 2006 | -- | $39,250 |
| 2005 | -- | $39,250 +6.4% |
| 2004 | -- | $36,880 +12% |
| 2002 | -- | $32,940 +15.4% |
| 2001 | -- | $28,540 |
Find assessor info on the county website
Neighborhood: Redmond
Nearby homes
- $1,234,5004 bd5 ba3.7k sqft709 Terra View Cir, Fort Collins, CO 80525Off Market
- $1,255,0004 bd2 ba5k sqft700 Terra View Cir, Fort Collins, CO 80525Off Market
- $540,0003.11 acres921 Terra View Cir, Fort Collins, CO 80525Sold

- $1,196,3003 bd3 ba2.8k sqft721 Terra View Cir, Fort Collins, CO 80525Off Market
- $1,003,3003 bd2 ba2.3k sqft710 Terra View Cir, Fort Collins, CO 80525Off Market
- $1,099,9006 bd5 ba5k sqft909 Terra View Cir, Fort Collins, CO 80525Off Market
- $892,2005 bd2 ba1.8k sqft7936 Mockingbird Dr, Fort Collins, CO 80525Off Market
- $1,001,5005 bd3 ba2.2k sqft722 Terra View Cir, Fort Collins, CO 80525Off Market
Nearby schools
GreatSchools rating
- 5/10Cottonwood Plains Elementary SchoolGrades: PK-5Distance: 0.4 mi
- 5/10Lucile Erwin Middle SchoolGrades: 6-8Distance: 3.6 mi
- 5/10Loveland High SchoolGrades: 9-12Distance: 4.2 mi
Schools provided by the listing agent
- Elementary: Cottonwood
- Middle: Erwin, Lucile
- High: Loveland
Source: IRES as distributed by MLS GRID. This data may not be complete. We recommend contacting the local school district to confirm school assignments for this home.
Get a cash offer in 3 minutes
Find out how much your home could sell for in as little as 3 minutes with a no-obligation cash offer.
Estimated market value
$1,248,800
Get a cash offer in 3 minutes
Find out how much your home could sell for in as little as 3 minutes with a no-obligation cash offer.
Estimated market value
$1,248,800
- Colorado
- Larimer County
- Fort Collins
- 80525
- Redmond
- 701 Terra View Cir
