Skip main navigation
Closed
Street View
  • $326,500

    701 Thomas Ct, Mundelein, IL 60060

    3beds
    1,120sqft
    Single Family Residence
    Built in 1956
    0.3 Acres Lot
    $335,000 Zestimate®
    $292/sqft
    $3,318 Estimated rent

    Home value

    $335,000

    $302,000 - $372,000

    $3,318/mo

    Zestimate® history
    Loading
    Loading...

    Owner options

    List your home for rent

    $3,318/mo

    Rent Zestimate®

    Find your next renter with Zillow Rental Manager. Plus, with online applications, you can quickly screen prospective tenants – for free.

    Learn more

    $3,318/mo

    Rent Zestimate®

    Refinance and save

    $2,468/mo

    Est. payment

    Refinancing to a lower rate could help reduce your monthly payments and save thousands over the life of the loan.

    See today's rates

    $2,468/mo

    Est. payment

    Explore your selling options

    Work with a Zillow partner agent

    Leverage their expertise and Zillow's premium Showcase listings to get your home seen by more buyers.

    Get started

    List with your own agent

    Get your home in front of millions of buyers by listing it on Zillow.

    Learn how to do it

    Sell it yourself

    Take full control of how buyers see your home on Zillow by listing For Sale by Owner (FSBO).

    List your home

    What's special

    Lush landscapingSpacious bedroomsPrivate settingTwo-car detached garageLarge family roomQuiet cul-de-sacAdjoining eat-in kitchen
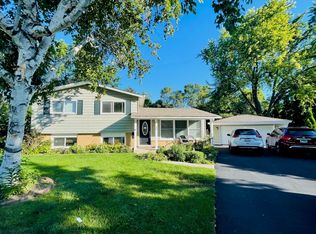
    MOVE IN AND START MAKING MEMORIES! Situated on a quiet cul-de-sac, this home offers a private setting while remaining just minutes from the neighborhood park, complete with basketball and tennis courts; perfect for family fun, weekend activities, and making lifelong memories. Thoughtful updates, including a brand-new furnace and A/C (2025), new hot water heater (2019), and new windows (2017). Head inside to a spacious, light-filled living room where beautifully kept hardwood floors set a warm and inviting tone. The atmosphere feels instantly welcoming, perfect for relaxing after a long day or gathering with friends. A built-in Murphy bed adds a touch of versatility, effortlessly transforming the room into a comfortable guest space when needed. The adjoining eat-in kitchen serves as the heart of the home, offering plenty of cabinetry for storage, a tile backsplash, and generous counter space for meal prep. Quality appliances make everyday cooking a breeze, while the side door provides quick access to the covered driveway and backyard, ideal for carrying in groceries or grilling out on warm summer evenings. Ready to call it a night? Head back inside upstairs where you will find three spacious bedrooms offering comfort and privacy, each with generous closet space. A conveniently located updated full bath completes this level and adds a modern touch. That's not all! Head down to the lower level, where the large family room is the perfect gathering spot for movie nights or game days, complete with a floor-to-ceiling wall-to-wall brick fireplace that instantly adds warmth and character. A half bath and a dedicated laundry area add function to this inviting level. Head outside to your own backyard retreat, where lush landscaping provides privacy while offering plenty of room to garden, play, or simply relax on the patio. A two-car detached garage and large storage shed provide ample space for tools, toys, and hobbies. Schedule a showing today!

    Zillow last checked:

    Listing updated:

    Listing courtesy of:

    Leslie McDonnell 847-367-8686,

    RE/MAX Suburban

    Bought with:

    Geronimo Trevino

    eXp Realty

    Source: MRED as distributed by MLS GRID,MLS#: 12505885MLS Logo

    Facts & features

    Interior

    Bedrooms & bathrooms
    • Bedrooms: 3
    • Bathrooms: 2
    • Full bathrooms: 1
    • 1/2 bathrooms: 1
    Primary bedroom
    • Features: Flooring (Carpet), Window Treatments (Blinds, Curtains/Drapes)
    • Level: Second
    • Area: 132 Square Feet
    • Dimensions: 12X11
    Bedroom 2
    • Features: Flooring (Carpet), Window Treatments (Blinds)
    • Level: Second
    • Area: 120 Square Feet
    • Dimensions: 12X10
    Bedroom 3
    • Features: Flooring (Carpet), Window Treatments (Blinds)
    • Level: Second
    • Area: 99 Square Feet
    • Dimensions: 11X9
    Family room
    • Features: Flooring (Carpet), Window Treatments (Blinds)
    • Level: Lower
    • Area: 304 Square Feet
    • Dimensions: 19X16
    Kitchen
    • Features: Kitchen (Eating Area-Table Space), Flooring (Wood Laminate), Window Treatments (Blinds)
    • Level: Main
    • Area: 209 Square Feet
    • Dimensions: 19X11
    Laundry
    • Features: Flooring (Vinyl), Window Treatments (Blinds, Curtains/Drapes)
    • Level: Lower
    • Area: 81 Square Feet
    • Dimensions: 9X9
    Living room
    • Features: Flooring (Hardwood), Window Treatments (Blinds)
    • Level: Main
    • Area: 304 Square Feet
    • Dimensions: 19X16
    Heating
    • Natural Gas, Forced Air
    Cooling
    • Central Air
    Appliances
    • Included: Range, Microwave, Dishwasher, Refrigerator, Washer, Dryer, Disposal
    • Laundry: In Unit, Sink
    Features
    • Vaulted Ceiling(s)
    • Windows: Screens
    • Basement: Finished,Crawl Space,Full,Daylight
    • Number of fireplaces: 1
    • Fireplace features: Wood Burning, Attached Fireplace Doors/Screen, Gas Starter, Family Room
    Interior area
    • Total structure area: 0
    • Total interior livable area: 1,120 sqft

    Property

    Parking
    • Total spaces: 2
    • Parking features: Concrete, Garage Door Opener, Yes, Garage Owned, Detached, Garage
    • Garage spaces: 2
    • Has uncovered spaces: Yes
    Accessibility
    • Accessibility features: No Disability Access
    Features
    • Patio & porch: Patio
    Lot
    • Size: 0.30 Acres
    • Dimensions: 43x150x23x145x119
    • Features: Cul-De-Sac, Mature Trees
    Details
    • Parcel number: 11302170220000
    • Special conditions: None
    • Other equipment: Ceiling Fan(s), Sump Pump

    Construction

    Type & style
    • Home type: SingleFamily
    • Property subtype: Single Family Residence
    Materials
    • Brick
    • Roof: Asphalt
    Condition
    • New construction: No
    • Year built: 1956

    Utilities & green energy

    • Sewer: Public Sewer
    • Water: Public

    Community & neighborhood

    Community
    • Community features: Park, Tennis Court(s), Curbs, Sidewalks, Street Lights, Street Paved
    Location
    • Region: Mundelein

    HOA & financial

    HOA
    • Services included: None

    Other

    Other facts
    • Listing terms: Conventional
    • Ownership: Fee Simple

    Price history

    DateEventPrice
    11/25/2025Sold$326,500+0.5%$292/sqft
    Source: MRED as distributed by MLS GRID #12505885 Report a problem
    11/4/2025Contingent$325,000$290/sqft
    Source: MRED as distributed by MLS GRID #12505885 Report a problem
    10/31/2025Listed for sale$325,000+116.7%$290/sqft
    Source: MRED as distributed by MLS GRID #12505885 Report a problem
    8/15/2016Sold$150,000$134/sqft
    Source: Public Record Report a problem
    4/30/2010Sold$150,000+7.2%$134/sqft
    Source: MRED as distributed by MLS GRID #07470980 Report a problem
    2/14/2010Price change$139,900-42%$125/sqft
    Source: foreclosure.com Report a problem
    2/5/2010Listed for sale--
    Source: foreclosure.com Report a problem
    7/26/2004Sold$241,000$215/sqft
    Source: Public Record Report a problem

    Public tax history

    YearProperty taxesTax assessment
    2024$7,403 +3.7%$84,104 +3.5%
    2023$7,139 +7.1%$81,229 +8.4%
    2022$6,669 +3.9%$74,921 +10.1%
    2021$6,420 +7.1%$68,058 +9.1%
    2020$5,997 +1.4%$62,356 +1%
    2019$5,911 +15.1%$61,763 +11.3%
    2018$5,135 $55,497 +3.3%
    2017$5,135 +6.7%$53,745 +5.5%
    2016$4,810 +1.4%$50,958 +7%
    2015$4,744 -9.7%$47,629 +1.4%
    2014$5,257 +1.9%$46,990 -12.8%
    2012$5,160 -4.2%$53,862 -17.6%
    2011$5,384 +7.5%$65,356 -5%
    2010$5,010 +0.8%$68,796 -4.6%
    2009$4,972 -2.2%$72,140 -2%
    2008$5,085 +9.3%$73,618 +3.5%
    2006$4,651 +3.4%$71,101
    2005$4,496 +1.2%--
    2004$4,444 -4.4%--
    2003$4,647 +35.8%--
    2002$3,422 -3%--
    2001$3,528 -2.4%$47,642 +2.6%
    2000$3,615 $46,439

    Find assessor info on the county website

    Neighborhood: 60060

    Nearby schools

    GreatSchools rating
    Schools provided by the listing agent
    • High: Mundelein Cons High School
    • District: 76

    Source: MRED as distributed by MLS GRID. This data may not be complete. We recommend contacting the local school district to confirm school assignments for this home.

    Get a cash offer in 3 minutes
    Find out how much your home could sell for in as little as 3 minutes with a no-obligation cash offer.
    Estimated market value
    $335,000
    Get a cash offer in 3 minutes
    Find out how much your home could sell for in as little as 3 minutes with a no-obligation cash offer.
    Estimated market value
    $335,000