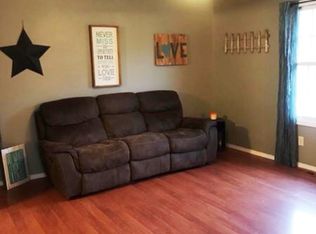
Discover this beautifully maintained home, perfectly situated in the desirable Sunset Acres Subdivision, just moments from the Jr. High and High School in Heyworth. Thoughtfully updated and move-in ready, this residence offers comfort, style, and convenience. The kitchen, remodeled in 2023, features custom Amish cabinetry with soft-close drawers and doors, elegant Corian countertops and sink, two Lazy Susans, and stainless steel appliances-including a refrigerator new in 2023. A spacious 15 x 20 addition, completed in 2017, creates a luxurious master suite with a large bedroom, a walk-in closet, an additional closet, a bath with a custom walk-in shower, and a convenient laundry room. The hall bath was updated in 2022 with a beautiful Amish vanity fixture. The inviting living room boasts gleaming hardwood floors (installed in 2013), providing a warm and welcoming space for gatherings. The finished basement offers a generous family room, perfect for entertaining, complete with bookshelves in both the family room and office. Ample storage is available in the unfinished portion of the basement along with a full bath rough-in. Additional highlights include: * Roof replaced in 2009 * HVAC system updated in 2015 * Water heater replaced in 2021 * 24 x 24 garage with built-in storage shelves Enjoy outdoor living on the deck constructed with durable Trex decking, or relax on the charming paver patio. The professionally landscaped yard, designed by Green View Landscaping, enhances the home's curb appeal. The exterior was freshly painted in 2025, ensuring a crisp, updated look. This exceptional home combines quality updates, thoughtful design, and a prime location-ready for its next owners to move in and enjoy.
Closed
$295,100
701 Thomas Dr, Heyworth, IL 61745
3beds
3,244sqft
Single Family Residence
Built in 1992
10,454 Square Feet Lot
$310,900 Zestimate®
$91/sqft
$2,344 Estimated rent
Home value
$310,900
$292,000 - $333,000
$2,344/mo
Zestimate® history
Owner options
List your home for rent
$2,344/mo
Rent Zestimate®
Find your next renter with Zillow Rental Manager. Plus, with online applications, you can quickly screen prospective tenants – for free.
$2,344/mo
Rent Zestimate®
Refinance and save
$2,198/mo
Est. payment
Refinancing to a lower rate could help reduce your monthly payments and save thousands over the life of the loan.
$2,198/mo
Est. payment
Explore your selling options
Work with a Zillow partner agent
Leverage their expertise and Zillow's premium Showcase listings to get your home seen by more buyers.
Get startedList with your own agent
Get your home in front of millions of buyers by listing it on Zillow.
Learn how to do itSell it yourself
Take full control of how buyers see your home on Zillow by listing For Sale by Owner (FSBO).
List your homeWhat's special
Finished basementLuxurious master suiteGenerous family roomGleaming hardwood floorsCharming paver patioCustom amish cabinetryDurable trex decking
Zillow last checked:
Listing updated:
Listed by:
Greg Girdler, GRI 309-826-9223,
BHHS Central Illinois, REALTORS,
Mark Bowers 309-824-9016,
BHHS Central Illinois, REALTORS
Bought with:
Noelle Burns
RE/MAX Rising
Source: MRED as distributed by MLS GRID,MLS#: 12469282
Facts & features
Interior
Bedrooms & bathrooms
- Bedrooms: 3
- Bathrooms: 2
- Full bathrooms: 2
Rooms
- Room types: Office
Primary bedroom
- Features: Flooring (Carpet), Bathroom (Full, Shower Only)
- Level: Main
- Area: 416 Square Feet
- Dimensions: 16X26
Bedroom 2
- Features: Flooring (Carpet)
- Level: Main
- Area: 143 Square Feet
- Dimensions: 11X13
Bedroom 3
- Features: Flooring (Carpet)
- Level: Main
- Area: 143 Square Feet
- Dimensions: 11X13
Dining room
- Features: Flooring (Ceramic Tile)
- Level: Main
- Area: 100 Square Feet
- Dimensions: 10X10
Family room
- Features: Flooring (Carpet)
- Level: Basement
- Area: 368 Square Feet
- Dimensions: 16X23
Kitchen
- Features: Flooring (Ceramic Tile)
- Level: Main
- Area: 100 Square Feet
- Dimensions: 10X10
Laundry
- Level: Main
- Area: 40 Square Feet
- Dimensions: 5X8
Living room
- Features: Flooring (Hardwood)
- Level: Main
- Area: 315 Square Feet
- Dimensions: 15X21
Office
- Features: Flooring (Carpet)
- Level: Basement
- Area: 208 Square Feet
- Dimensions: 13X16
Heating
- Natural Gas
Cooling
- Central Air
Appliances
- Laundry: Main Level
Features
- Walk-In Closet(s), Bookcases, Pantry
- Flooring: Hardwood, Carpet
- Doors: Storm Door(s)
- Basement: Partially Finished,Full
Interior area
- Total structure area: 3,244
- Total interior livable area: 3,244 sqft
- Finished area below ground: 736
Property
Parking
- Total spaces: 6
- Parking features: Garage Door Opener, Yes, Garage Owned, Attached, Off Street, Driveway, Owned, Garage
- Attached garage spaces: 2
- Has uncovered spaces: Yes
Accessibility
- Accessibility features: No Disability Access
Features
- Stories: 1
- Patio & porch: Deck, Patio
Lot
- Size: 10,454 Square Feet
- Dimensions: 88x120
Details
- Parcel number: 2833458015
- Special conditions: None
Construction
Type & style
- Home type: SingleFamily
- Architectural style: Ranch
- Property subtype: Single Family Residence
Materials
- Wood Siding
- Foundation: Concrete Perimeter
- Roof: Asphalt
Condition
- New construction: No
- Year built: 1992
Utilities & green energy
- Electric: 150 Amp Service
- Sewer: Public Sewer
- Water: Public
Community & HOA
Community
- Features: Tennis Court(s), Street Lights, Street Paved
- Subdivision: Not Applicable
HOA
- Services included: None
Location
- Region: Heyworth
Financial & listing details
- Price per square foot: $91/sqft
- Tax assessed value: $229,164
- Annual tax amount: $4,800
- Date on market: 9/13/2025
- Listing terms: Conventional
- Ownership: Fee Simple
Price history
| Date | Event | Price |
|---|---|---|
| 11/4/2025 | Sold | $295,100+3.5%$91/sqft |
Source:  MRED as distributed by MLS GRID #12469282 Report a problem MRED as distributed by MLS GRID #12469282 Report a problem | ||
| 9/15/2025 | Contingent | $285,000$88/sqft |
Source: MRED as distributed by MLS GRID #12469282 Report a problem | ||
| 9/13/2025 | Listed for sale | $285,000$88/sqft |
Source: MRED as distributed by MLS GRID #12469282 Report a problem | ||
Public tax history
| Year | Property taxes | Tax assessment |
|---|---|---|
| 2025 | -- | $76,388 +10.7% |
| 2024 | $4,801 +10.2% | $69,005 +9.5% |
| 2023 | $4,358 +6% | $63,041 +9.1% |
| 2022 | $4,111 +3.1% | $57,804 +4.3% |
| 2021 | $3,989 | $55,447 +1.4% |
| 2020 | -- | $54,698 +0.7% |
| 2019 | -- | $54,307 |
| 2018 | $3,792 | $54,307 +0.8% |
| 2017 | $3,792 +1.7% | $53,881 |
| 2016 | $3,728 +3.4% | $53,881 +17.5% |
| 2015 | $3,604 | $45,853 |
| 2014 | $3,604 +1.8% | $45,853 |
| 2013 | $3,539 +2.3% | $45,853 |
| 2012 | $3,459 | $45,853 -2.3% |
| 2011 | $3,459 +0.7% | $46,928 |
| 2010 | $3,434 +16.6% | $46,928 +1.3% |
| 2009 | $2,945 -10.4% | $46,322 +2.5% |
| 2008 | $3,288 +2.9% | $45,192 +1.9% |
| 2007 | $3,195 | $44,349 +1.7% |
| 2006 | -- | $43,590 +5.9% |
| 2005 | -- | $41,165 +7.1% |
| 2002 | -- | $38,419 +3.5% |
| 2001 | -- | $37,120 +1.1% |
| 2000 | -- | $36,713 |
Find assessor info on the county website
Neighborhood: 61745
Nearby homes
- $250,5003 bd2 ba2.1k sqft607 Thomas Dr, Heyworth, IL 61745Off Market
- $225,900-- bd1 ba1.5k sqft703 Thomas Dr, Heyworth, IL 61745Off Market
- $324,4004 bd3 ba3.1k sqft608 Kelley Dr, Heyworth, IL 61745Off Market
- $242,7003 bd2 ba1.8k sqft606 Kelley Dr, Heyworth, IL 61745Off Market
- $292,0003 bd3 ba3k sqft610 Kelley Dr, Heyworth, IL 61745Sold
- $297,5003 bd3 ba2.6k sqft605 Thomas Dr, Heyworth, IL 61745Sold
- $301,8003 bd2 ba3.2k sqft705 Thomas Dr, Heyworth, IL 61745Off Market
- $262,1003 bd4 ba2.8k sqft604 Kelley Dr, Heyworth, IL 61745Off Market
Nearby schools
GreatSchools rating
- 7/10Heyworth Elementary SchoolGrades: PK-6Distance: 0.7 mi
- 8/10Heyworth Jr-Sr High SchoolGrades: 7-12Distance: 0.2 mi
Schools provided by the listing agent
- Elementary: Heyworth Elementary
- Middle: Heyworth Jr High School
- High: Heyworth High School
- District: 4
Source: MRED as distributed by MLS GRID. This data may not be complete. We recommend contacting the local school district to confirm school assignments for this home.
Sell for more on Zillow
Get a Zillow Showcase℠ listing at no additional cost and you could sell for .
$310,900
2% more
+$6,218
With Zillow Showcase(estimated)
$317,118
Sell for more on Zillow
Get a Zillow Showcase℠ listing at no additional cost and you could sell for .
$310,900
2% more
+$6,218
With Zillow Showcase(estimated)
$317,118
- Illinois
- McLean County
- Heyworth
- 61745
- 701 Thomas Dr
