Skip main navigation
Closed
  • $265,000

    701 Tinkers Ln #2101, Sagamore Hills, OH 44067

    3beds
    1,631sqft
    Townhouse, Condominium
    Built in 1971
    -- sqft lot
    $269,000 Zestimate®
    $162/sqft
    $2,089 Estimated rent

    Home value

    $269,000

    $250,000 - $291,000

    $2,089/mo

    Zestimate® history
    Loading
    Loading...

    Owner options

    List your home for rent

    $2,089/mo

    Rent Zestimate®

    Find your next renter with Zillow Rental Manager. Plus, with online applications, you can quickly screen prospective tenants – for free.

    Learn more

    $2,089/mo

    Rent Zestimate®

    Refinance and save

    $2,042/mo

    Est. payment

    Refinancing to a lower rate could help reduce your monthly payments and save thousands over the life of the loan.

    See today's rates

    $2,042/mo

    Est. payment

    Explore your selling options

    Work with a Zillow partner agent

    Leverage their expertise and Zillow's premium Showcase listings to get your home seen by more buyers.

    Get started

    List with your own agent

    Get your home in front of millions of buyers by listing it on Zillow.

    Learn how to do it

    Sell it yourself

    Take full control of how buyers see your home on Zillow by listing For Sale by Owner (FSBO).

    List your home

    What's special

    Two-car attached garageSurrounded by nature viewsLovely courtyardBrick patioUpdated back patioAll appliances are includedParking for your guests
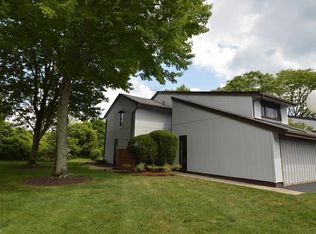
    Surrounded by the Cuyahoga Valley National Park, Greenwood Village is a unique community with a beautiful stocked lake, tennis courts, an indoor and outdoor pool, and a clubhouse available for private events. This community is made up of townhomes, condos, and single family homes. Shopping and eateries are easily accessible, too. This beautifully maintained townhouse has 3 bedrooms and two and a half baths, with the primary bedroom offering its own full bath. The cozy living room has a brick gas fireplace and is open to the dining room making entertaining at its best. It is an end unit with a lovely courtyard, brick patio and surrounded by nature views, easy access to the nature walking trails near your updated back patio. There is a two-car attached garage and parking for your guests. There is a laundry room upstairs for easy use. All appliances are included. HAVAC updates are done. Ready to move in with quick occupancy.

    Zillow last checked:

    Listing updated:

    Listed by:

    Renee Vartorella 216-780-3410 reneevartorella@howardhanna.com,

    Howard Hanna

    Bought with:

    Christina L Nielsen, 2016001502

    RE/MAX Above & Beyond

    Source: MLS Now,MLS#: 5202899Originating MLS: Akron Cleveland Association of REALTORS

    Facts & features

    Interior

    Bedrooms & bathrooms
    • Bedrooms: 3
    • Bathrooms: 3
    • Full bathrooms: 2
    • 1/2 bathrooms: 1
    • Main level bathrooms: 1
    Primary bedroom
    • Features: High Ceilings, Walk-In Closet(s), Window Treatments
    • Level: Second
    • Dimensions: 15 x 12
    Bedroom
    • Description: Flooring: Carpet
    • Features: Window Treatments
    • Level: Second
    • Dimensions: 16 x 13
    Bedroom
    • Description: Flooring: Carpet
    • Features: Window Treatments
    • Level: Second
    • Dimensions: 13 x 12
    Primary bathroom
    • Level: Second
    Bathroom
    • Features: Window Treatments
    • Level: First
    Bathroom
    • Level: Second
    Dining room
    • Description: Flooring: Luxury Vinyl Tile
    • Features: Window Treatments
    • Level: First
    • Dimensions: 12 x 12
    Entry foyer
    • Description: Flooring: Luxury Vinyl Tile
    • Features: Window Treatments
    • Level: First
    • Dimensions: 11 x 5
    Kitchen
    • Description: Flooring: Wood
    • Features: Window Treatments
    • Level: First
    • Dimensions: 11 x 9
    Laundry
    • Level: Second
    • Dimensions: 5 x 6
    Living room
    • Description: Flooring: Luxury Vinyl Tile
    • Features: Fireplace
    • Level: First
    • Dimensions: 20 x 14
    Heating
    • Forced Air, Gas
    Cooling
    • Central Air
    Appliances
    • Included: Dryer, Dishwasher, Disposal, Microwave, Range, Refrigerator, Washer
    • Laundry: Inside, Laundry Room, Upper Level
    Features
    • Entrance Foyer, Recessed Lighting
    • Windows: Blinds
    • Basement: None
    • Number of fireplaces: 1
    • Fireplace features: Living Room, Masonry
    Interior area
    • Total structure area: 1,631
    • Total interior livable area: 1,631 sqft
    • Finished area above ground: 1,631
    • Finished area below ground: 0

    Property

    Parking
    • Parking features: Additional Parking, Asphalt, Attached, Direct Access, Garage
    • Attached garage spaces: 2
    Features
    • Levels: Two
    • Stories: 2
    • Patio & porch: Patio
    • Exterior features: Courtyard, Private Yard
    • Has private pool: Yes
    • Pool features: Community
    Lot
    • Size: 1,629 Square Feet
    Details
    • Parcel number: 4500235

    Construction

    Type & style
    • Home type: Condo
    • Property subtype: Townhouse, Condominium
    • Attached to another structure: Yes
    Materials
    • Vinyl Siding
    • Roof: Asphalt,Fiberglass
    Condition
    • Updated/Remodeled
    • Year built: 1971
    Details
    • Warranty included: Yes

    Utilities & green energy

    • Sewer: Public Sewer
    • Water: Public

    Community & HOA

    Community
    • Features: Common Grounds/Area, Clubhouse, Fitness, Fishing, Lake, Playground, Pool, Shopping, Sidewalks, Tennis Court(s)
    • Security: Smoke Detector(s)
    • Subdivision: Greenwood Village Condo
    HOA
    • Has HOA: Yes
    • Services included: Insurance, Maintenance Grounds, Maintenance Structure, Pool(s), Recreation Facilities, Reserve Fund, Sewer, Snow Removal, Trash
    • HOA fee: $266 semi-annually
    • HOA name: Greenwood Village Condo
    • Second HOA fee: $413 monthly
    Location
    • Region: Sagamore Hills

    Financial & listing details

    • Price per square foot: $162/sqft
    • Annual tax amount: $3,785
    • Date on market: 4/21/2026
    • Cumulative days on market: 4 days
    • Listing agreement: Exclusive Right To Sell
    • Listing terms: Cash,Conventional

    Price history

    DateEventPrice
    5/27/2026Sold$265,000$162/sqft
    Source: MLS Now #5202899 Report a problem
    4/24/2026Pending sale$265,000$162/sqft
    Source: MLS Now #5202899 Report a problem
    4/21/2026Listed for sale$265,000+3.9%$162/sqft
    Source: MLS Now #5202899 Report a problem
    2/29/2024Sold$255,000+0.8%$156/sqft
    Source: MLS Now #5012581 Report a problem
    2/13/2024Pending sale$252,900$155/sqft
    Source: MLS Now #5012581 Report a problem
    1/23/2024Contingent$252,900$155/sqft
    Source: MLS Now #5012581 Report a problem
    1/20/2024Listed for sale$252,900+38.2%$155/sqft
    Source: MLS Now #5012581 Report a problem
    10/23/2019Sold$183,000-3.2%$112/sqft
    Source: Agent Provided Report a problem
    9/9/2019Price change$189,000-1.6%$116/sqft
    Source: RE/MAX Trinity #4130725 Report a problem
    9/4/2019Listed for sale$192,000$118/sqft
    Source: RE/MAX Trinity #4130725 Report a problem

    Public tax history

    Tax history is unavailable.

    Neighborhood: 44067

    Nearby schools

    GreatSchools rating
    Schools provided by the listing agent
    • District: Nordonia Hills CSD - 7710

    Source: MLS Now. This data may not be complete. We recommend contacting the local school district to confirm school assignments for this home.

    Get a cash offer in 3 minutes
    Find out how much your home could sell for in as little as 3 minutes with a no-obligation cash offer.
    Estimated market value
    $269,000
    Get a cash offer in 3 minutes
    Find out how much your home could sell for in as little as 3 minutes with a no-obligation cash offer.
    Estimated market value
    $269,000