Skip main navigation
Off market
  • Price Unknown

    701 Tower Grove Dr #2B-2BA-1000SQFT, Fairview Heights, IL 62208

    2beds
    1,000sqft
    Apartment
    Built in 2011
    -- sqft lot
    $-- Zestimate®
    $--/sqft
    $1,389 Estimated rent

    Home value

    Not available

    Estimated sales range

    Not available

    $1,389/mo

    Zestimate® history
    Loading
    Loading...

    Owner options

    List your home for rent

    $1,389/mo

    Rent Zestimate®

    Find your next renter with Zillow Rental Manager. Plus, with online applications, you can quickly screen prospective tenants – for free.

    Learn more

    $1,389/mo

    Rent Zestimate®

    Refinance and save

    Refinancing to a lower rate could help reduce your monthly payments and save thousands over the life of the loan.

    See today's rates

    Explore your selling options

    Work with a Zillow partner agent

    Leverage their expertise and Zillow's premium Showcase listings to get your home seen by more buyers.

    Get started

    List with your own agent

    Get your home in front of millions of buyers by listing it on Zillow.

    Learn how to do it

    Sell it yourself

    Take full control of how buyers see your home on Zillow by listing For Sale by Owner (FSBO).

    List your home

    What's special

    Pool accessUse of soccer fieldMaster bedroom with carpetCeiling fanVinyl flooringPatio doorsWalk-in closet

    Available Now Main level condo with pool access and use of soccer field. Two bedrooms, one bathroom. The living room has carpet and ceiling fan. The kitchen includes an electric stove, refrigerator, disposal, dishwasher and microwave, vinyl flooring. Master bedroom with carpet, three-quarter bathroom with vinyl flooring, walk-in closet and ceiling fan, patio doors go to the deck. Bedroom two has carpet and a ceiling fan. Full Hall bath has vinyl floor. The unit comes with a washer and dryer, not warranted. Lower level storage and one car shared garage. Room Dimensions Living Room 13 x 13 Dining Area 8 x 8 Kitchen 10 x 8 Master Bed Room 13. x 11 Master Bath 9 x 8 Bedroom Two 10 x 10 Hall Bath 10 x 5

    This property is not currently displayed as for sale or rent on Zillow. This may be different from what's on other websites or public sources.
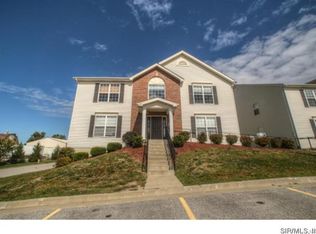
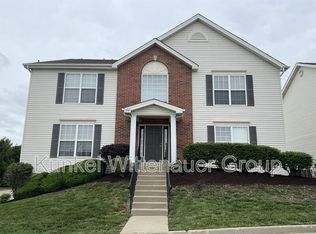
    Zillow last checked:

    Listing updated:

    Source: Zillow Rentals

    Facts & features

    Interior

    Bedrooms & bathrooms
    • Bedrooms: 2
    • Bathrooms: 2
    • Full bathrooms: 2
    Rooms
    • Room types: []
    Cooling
    • Air Conditioner, Ceiling Fan
    Appliances
    • Included: Dishwasher, Dryer, Garbage Disposal, Microwave, Refrigerator, Stove, Washer
    • Laundry: In Unit
    Features
    • Ceiling Fan(s), Storage, Walk In Closet, Walk-In Closet(s)
    • Flooring: Carpet
    Interior area
    • Total interior livable area: 1,000 sqft

    Property

    Parking
    • Parking features: Driveway, Garage, Off Street
    • Has garage: Yes
    • Details: Contact manager
    Features
    • Patio & porch: Deck
    • Exterior features: 2 Bedroom, 3/4 Bathroom, Breakfast Bar, Condo, Dogs ok up to 25 lbs, Full Bathroom, LVP Flooring, Lake, Lawn Care included in rent, Living room, Modern bath fixtures, No smoking, Open floor plan, Snow Removal included in rent, Sprinkler System, Walk In Closet

    Construction

    Type & style
    • Home type: Apartment
    • Property subtype: Apartment
    Condition
    • Year built: 2011

    Community & HOA

    Community
    • Features: Pool
    HOA
    • Amenities included: Pool
    Location
    • Region: Fairview Heights

    Financial & listing details

    • Date on market: 10/22/2024
    • Lease term: Contact For Details

    Price history

    Price history is unavailable.

    Public tax history

    Tax history is unavailable.

    Neighborhood: 62208

    Nearby schools

    GreatSchools rating