Skip main navigation
Sold for $350,000
  • $350,000

    701 Towne House Village #701, Hauppauge, NY 11749

    1beds
    871sqft
    Condominium, Residential
    Built in 1975
    -- sqft lot
    $366,300 Zestimate®
    $402/sqft
    $2,510 Estimated rent

    Home value

    $366,300

    $330,000 - $410,000

    $2,510/mo

    Zestimate® history
    Loading
    Loading...

    Owner options

    List your home for rent

    $2,510/mo

    Rent Zestimate®

    Find your next renter with Zillow Rental Manager. Plus, with online applications, you can quickly screen prospective tenants – for free.

    Learn more

    $2,510/mo

    Rent Zestimate®

    Refinance and save

    $3,109/mo

    Est. payment

    Refinancing to a lower rate could help reduce your monthly payments and save thousands over the life of the loan.

    See today's rates

    $3,109/mo

    Est. payment

    Explore your selling options

    Work with a Zillow partner agent

    Leverage their expertise and Zillow's premium Showcase listings to get your home seen by more buyers.

    Get started

    List with your own agent

    Get your home in front of millions of buyers by listing it on Zillow.

    Learn how to do it

    Sell it yourself

    Take full control of how buyers see your home on Zillow by listing For Sale by Owner (FSBO).

    List your home

    What's special

    Fenced in-ground poolStylish high-hat lightingFully renovated bathroomGenerously sized bedroomNew sliding glass doorHis-and-hers closetsBrand-new stainless-steel appliances
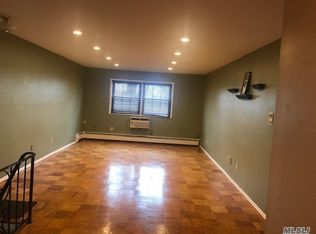
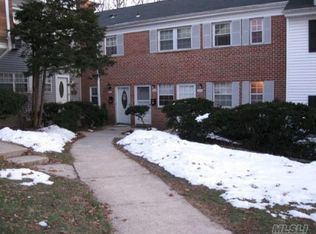
    Welcome to this beautifully remodeled second-floor oasis! This one-bedroom gem boasts a modern open-concept design, an eat-in chef's kitchen with granite top island, brand-new stainless-steel appliances (including dishwasher) and plenty of cabinet space. Next to the dining room with rich dark wood floors, new windows, and stylish high-hat lighting. The spacious sunlit living room offers the wall-mounted A/C unit, ceiling fans, and a new sliding glass door opening to a private balcony with breathtaking skyline views-perfect for morning coffee or evening relaxation. Step into the fully renovated bathroom with fresh tile, a new shower, and a convenient in-unit washer/dryer. The generously sized bedroom includes his-and-hers closets and a wall A/C unit for year-round comfort. Community amenities include: a fenced in-ground pool, playground, and tennis courts. Non-smoking home ideal for a fresh, clean lifestyle! Corner end unit! SELLER MOTIVATED

    Zillow last checked:

    Listing updated:

    Listed by:

    Jason R. Ramos 631-609-1529,

    New Door Properties LLC 631-629-5966

    Bought with:

    Michael D. Schlosberg, 40SC1036451

    Century 21 Cor Ace Realty Inc

    Source: OneKey® MLS as distributed by MLS GRID,MLS#: 874266MLS Logo

    Facts & features

    Interior

    Bedrooms & bathrooms
    • Bedrooms: 1
    • Bathrooms: 1
    • Full bathrooms: 1
    Bedroom 1
    • Description: Spacious Master Bedroom
    • Level: First
    Bathroom 1
    • Description: Newly remodeled bathroom boasting new tiles and shower.
    • Level: First
    Dining room
    • Description: Beautiful hardwood floors, modern lighting in this cozy, yet open concept living room.
    • Level: First
    Kitchen
    • Description: All new appliances and remodeled contemporary style chefs' kitchen.
    • Level: First
    Living room
    • Description: Brightly lit and spacious living room with new sliding door to balcony.
    • Level: First
    Heating
    • Hot Water
    Cooling
    • Wall/Window Unit(s)
    Appliances
    • Included: Cooktop, Dishwasher, Dryer, Electric Cooktop, Electric Oven, Electric Range, Electric Water Heater, ENERGY STAR Qualified Appliances, Exhaust Fan, Microwave, Refrigerator, Stainless Steel Appliance(s), Washer
    • Laundry: In Bathroom
    Features
    • Ceiling Fan(s), Chefs Kitchen, Eat-in Kitchen, Granite Counters, His and Hers Closets, Open Kitchen, Pantry, Recessed Lighting, Smart Thermostat
    • Flooring: Carpet, Ceramic Tile, Combination, Hardwood
    • Windows: Aluminum Frames, ENERGY STAR Qualified Windows, New Windows
    • Attic: Crawl,Unfinished
    • Common walls with other units/homes: End Unit
    Interior area
    • Total structure area: 871
    • Total interior livable area: 871 sqft

    Property

    Parking
    • Total spaces: 2
    • Parking features: Carport
    • Carport spaces: 2
    Features
    • Levels: Two
    • Exterior features: Lighting, Playground, Private Entrance, Tennis Court(s)
    • Pool features: Community, Fenced, In Ground
    • Fencing: Back Yard
    • Has view: Yes
    • View description: Skyline
    Lot
    • Size: 871 Square Feet
    • Features: Back Yard, Landscaped, Near Public Transit, Near Shops, Private
    Details
    • Parcel number: 0504007000300056000
    • Special conditions: None

    Construction

    Type & style
    • Home type: Condo
    • Property subtype: Condominium, Residential
    • Attached to another structure: Yes
    Materials
    • Vinyl Siding
    Condition
    • Updated/Remodeled
    • Year built: 1975

    Utilities & green energy

    • Sewer: Public Sewer
    • Water: Public
    • Utilities for property: Electricity Connected, Natural Gas Connected, Sewer Connected, Water Connected

    Community & HOA

    HOA
    • Has HOA: Yes
    • Amenities included: Landscaping, Maintenance Grounds, Parking, Playground, Pool, Snow Removal, Tennis Court(s), Trash
    • Services included: Common Area Maintenance, Maintenance Structure, Maintenance Grounds, Heat, Hot Water, Pool Service, Sewer, Snow Removal, Trash, Water
    • HOA fee: $693 monthly
    Location
    • Region: Islandia

    Financial & listing details

    • Price per square foot: $402/sqft
    • Tax assessed value: $14,300
    • Annual tax amount: $4,157
    • Date on market: 6/7/2025
    • Cumulative days on market: 34 days
    • Listing agreement: Exclusive Right To Sell
    • Listing terms: Cash,Conventional
    • Electric utility on property: Yes

    Price history

    DateEventPrice
    10/17/2025Sold$350,000-2.8%$402/sqft
    Source: OneKey® MLS as distributed by MLS GRID #874266 Report a problem
    7/12/2025Pending sale$360,000$413/sqft
    Source: OneKey® MLS as distributed by MLS GRID #874266 Report a problem
    6/7/2025Listed for sale$360,000+63.6%$413/sqft
    Source: OneKey® MLS as distributed by MLS GRID #874266 Report a problem
    11/4/2021Sold$220,000+0%$253/sqft
    Source: OneKey® MLS as distributed by MLS GRID #L3320045 Report a problem
    8/26/2021Pending sale$219,999$253/sqft
    Source: OneKey® MLS as distributed by MLS GRID #3320045 Report a problem
    7/7/2021Price change$219,999-2.2%$253/sqft
    Source: OneKey® MLS as distributed by MLS GRID #3320045 Report a problem
    6/9/2021Listed for sale$224,999$258/sqft
    Source: OneKey® MLS as distributed by MLS GRID #3320045 Report a problem

    Public tax history

    Tax history is unavailable.

    Neighborhood: 11749

    Nearby schools

    GreatSchools rating
    Schools provided by the listing agent
    • Elementary: Andrew T Morrow School
    • Middle: CHARLES A MULLIGAN ELEMENTARY SCHOOL
    • High: Central Islip Senior High School

    Source: OneKey® MLS as distributed by MLS GRID. This data may not be complete. We recommend contacting the local school district to confirm school assignments for this home.

    Get a cash offer in 3 minutes
    Find out how much your home could sell for in as little as 3 minutes with a no-obligation cash offer.
    Estimated market value
    $366,300
    Get a cash offer in 3 minutes
    Find out how much your home could sell for in as little as 3 minutes with a no-obligation cash offer.
    Estimated market value
    $366,300