Fabulous garden home in sough after Enchanted Gardens with Features including large living room open to kitchen and dining area. The home features a split bedroom floor plan with third bedroom or can be used as a second living or office. The backyard features a side covered patio perfect for your morning coffee and features a back entry 2 car garage. Fabulous neighborhood with its nearby schools, shopping and dining opportunities. The master suite features an oversized en-suite bathroom with relaxing soaking tub, separate shower, dual sinks and large walk in closet. The kitchen boasts plenty of counter space for meal prep and plenty of cabinets for storage.
Sold
Price Unknown
701 Tulane Dr, Waxahachie, TX 75165
2beds
1,740sqft
Single Family Residence
Built in 2001
6,011 Square Feet Lot
$309,000 Zestimate®
$--/sqft
$2,227 Estimated rent
Home value
$309,000
$294,000 - $324,000
$2,227/mo
Zestimate® history
Owner options
List your home for rent
$2,227/mo
Rent Zestimate®
Find your next renter with Zillow Rental Manager. Plus, with online applications, you can quickly screen prospective tenants – for free.
$2,227/mo
Rent Zestimate®
Refinance and save
Refinancing to a lower rate could help reduce your monthly payments and save thousands over the life of the loan.
Explore your selling options
Work with a Zillow partner agent
Leverage their expertise and Zillow's premium Showcase listings to get your home seen by more buyers.
Get startedList with your own agent
Get your home in front of millions of buyers by listing it on Zillow.
Learn how to do itSell it yourself
Take full control of how buyers see your home on Zillow by listing For Sale by Owner (FSBO).
List your homeWhat's special
Fabulous garden homeCovered patioSplit bedroom floor planLarge walk in closetNearby schoolsEnchanted gardensDual sinks
Zillow last checked:
Listing updated:
Listed by:
Leslie Majors 0521444 972-905-6333,
Legacy Realty Group 972-905-6333
Bought with:
Jake Willingham
Keller Williams Realty
Source: NTREIS,MLS#: 20327317
Facts & features
Interior
Bedrooms & bathrooms
- Bedrooms: 2
- Bathrooms: 2
- Full bathrooms: 2
Primary bedroom
- Level: First
- Dimensions: 16 x 14
Bedroom
- Level: First
- Dimensions: 14 x 10
Bedroom
- Level: First
- Dimensions: 14 x 9
Dining room
- Level: First
- Dimensions: 12 x 11
Kitchen
- Level: First
- Dimensions: 11 x 10
Living room
- Level: First
- Dimensions: 23 x 16
Office
- Level: First
- Dimensions: 10 x 9
Heating
- Central, Electric
Cooling
- Central Air, Electric
Appliances
- Included: Dishwasher
- Laundry: Washer Hookup, Electric Dryer Hookup
Features
- Decorative/Designer Lighting Fixtures, Eat-in Kitchen, Cable TV
- Flooring: Ceramic Tile, Vinyl
- Has basement: No
- Number of fireplaces: 1
- Fireplace features: Decorative, Gas Log, Gas Starter
Interior area
- Total interior livable area: 1,740 sqft
Property
Parking
- Total spaces: 2
- Parking features: Door-Single, Garage
- Attached garage spaces: 2
Features
- Levels: One
- Stories: 1
- Pool features: None
- Fencing: Wood
Lot
- Size: 6,011 Square Feet
- Features: Subdivision, Sprinkler System
Details
- Parcel number: 216548
Construction
Type & style
- Home type: SingleFamily
- Architectural style: Traditional,Detached
- Property subtype: Single Family Residence
Materials
- Brick
- Foundation: Slab
- Roof: Composition
Condition
- Year built: 2001
Utilities & green energy
- Sewer: Public Sewer
- Water: Public
- Utilities for property: Sewer Available, Water Available, Cable Available
Community & HOA
Community
- Subdivision: Enchanted Gardens
HOA
- Has HOA: No
Location
- Region: Waxahachie
Financial & listing details
- Tax assessed value: $297,593
- Annual tax amount: $5,535
- Date on market: 5/12/2023
- Cumulative days on market: 80 days
Price history
| Date | Event | Price |
|---|---|---|
| 9/8/2023 | Sold | -- |
Source: NTREIS #20327317 Report a problem | ||
| 8/21/2023 | Pending sale | $330,000$190/sqft |
Source: NTREIS #20327317 Report a problem | ||
| 7/31/2023 | Contingent | $330,000$190/sqft |
Source: NTREIS #20327317 Report a problem | ||
| 5/26/2023 | Price change | $330,000-3.5%$190/sqft |
Source: NTREIS #20327317 Report a problem | ||
| 5/12/2023 | Listed for sale | $342,000$197/sqft |
Source: NTREIS #20327317 Report a problem | ||
| 4/13/2017 | Listing removed | $1,550$1/sqft |
Source: Legacy Realty Group #13532924 Report a problem | ||
| 2/4/2017 | Listed for rent | $1,550$1/sqft |
Source: Legacy Realty Group #13532924 Report a problem | ||
| 1/12/2016 | Listing removed | $1,550$1/sqft |
Source: RE/MAX Realty Group #13291478 Report a problem | ||
| 12/24/2015 | Listed for rent | $1,550$1/sqft |
Source: RE/MAX Realty Group #13291478 Report a problem | ||
Public tax history
| Year | Property taxes | Tax assessment |
|---|---|---|
| 2025 | $3,014 -28.8% | $297,593 -3.9% |
| 2024 | $4,234 -28.4% | $309,728 +7.5% |
| 2023 | $5,913 +6.8% | $288,031 +17.2% |
| 2022 | $5,535 | $245,688 +20.2% |
| 2021 | -- | $204,380 +2.9% |
| 2020 | -- | $198,640 +3.1% |
| 2019 | $4,803 +40.6% | $192,660 +8.4% |
| 2018 | $3,415 | $177,740 +9.6% |
| 2017 | $3,415 +160.1% | $162,210 +7.4% |
| 2016 | $1,313 -10.6% | $150,980 +3.7% |
| 2015 | $1,469 | $145,540 +3.2% |
| 2014 | $1,469 | $141,000 +7.3% |
| 2013 | -- | $131,410 +7.1% |
| 2012 | -- | $122,650 -6.6% |
| 2011 | -- | $131,300 -2.5% |
| 2010 | -- | $134,680 -1.8% |
| 2009 | -- | $137,120 -1.8% |
| 2008 | -- | $139,570 +2.8% |
| 2007 | -- | $135,790 -0.1% |
| 2006 | -- | $135,890 +0.1% |
| 2005 | -- | $135,720 -4.4% |
| 2004 | -- | $141,950 |
| 2003 | -- | -- |
Find assessor info on the county website
Neighborhood: 75165
Nearby homes
- $398,0004 bd2 ba2.8k sqft647 Tulane Dr, Waxahachie, TX 75165Off Market
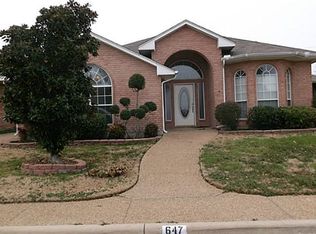
- $314,2003 bd2 ba1.7k sqft703 Tulane Dr, Waxahachie, TX 75165Off Market
- $307,0003 bd2 ba1.6k sqft705 Tulane Dr, Waxahachie, TX 75165Off Market

- $335,3003 bd2 ba2.1k sqft645 Tulane Dr, Waxahachie, TX 75165Off Market
- $319,3003 bd2 ba1.9k sqft701 Nandina Way, Waxahachie, TX 75165Off Market
- $324,6003 bd2 ba1.8k sqft707 Tulane Dr, Waxahachie, TX 75165Off Market
- $284,1003 bd2 ba1.5k sqft643 Tulane Dr, Waxahachie, TX 75165Off Market
- $329,1004 bd3 ba2.2k sqft100 Dartmouth Dr, Waxahachie, TX 75165Off Market
Nearby schools
GreatSchools rating
- 6/10Northside Elementary SchoolGrades: PK-5Distance: 0.9 mi
- 5/10Eddie Finley Sr Junior High SchoolGrades: 6-8Distance: 1.6 mi
- 5/10Waxahachie High SchoolGrades: 9-12Distance: 2.8 mi
Schools provided by the listing agent
- Elementary: Wedgeworth
- High: Waxahachie
- District: Waxahachie ISD
Source: NTREIS. This data may not be complete. We recommend contacting the local school district to confirm school assignments for this home.
Get a cash offer in 3 minutes
Find out how much your home could sell for in as little as 3 minutes with a no-obligation cash offer.
Estimated market value
$309,000
Get a cash offer in 3 minutes
Find out how much your home could sell for in as little as 3 minutes with a no-obligation cash offer.
Estimated market value
$309,000
- Texas
- Ellis County
- Waxahachie
- 75165
- 701 Tulane Dr
Nearby cities
Nearby neighborhoods
Nearby zip codes
Other Waxahachie Topics
