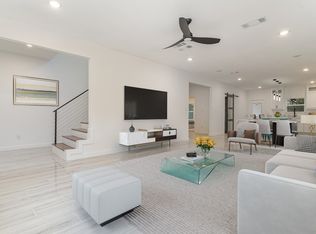
Immaculate newly built home with lots of UPGRADES in a serene community on Cedar Creek Lake just 60 mins from the DFW area! Home offers the perfect blend of a lakeside setting and the comforts of MODERN living! At entry, you'll be greeted by 9ft Ceilings with ample natural lighting. A living room equipped with surround sound centered around a fireplace perfect for entertaining family and friends. An open floor plan seamlessly connects the living to the dining area and kitchen, creating a warm and inviting space. A state of the art eat in kitchen featuring designer lighting, high quality fixtures, double oven, quartz counters and SS appliances. The master suite is complete with an en-suite bathroom featuring a luxurious tub and a separate stand up shower. Builder upgrades include window blinds, base boards and trim around windows, flat screen wiring in ALL bedrooms, cabinets under island, shiplap in kitchen, floor to ceiling tile in bathrooms, glass front door and sod in front and back.
Sold
Price Unknown
701 Tupuna Dr, Tool, TX 75143
3beds
2,015sqft
Single Family Residence
Built in 2024
9,374 Square Feet Lot
$304,000 Zestimate®
$--/sqft
$2,358 Estimated rent
Home value
$304,000
$283,000 - $325,000
$2,358/mo
Zestimate® history
Owner options
List your home for rent
$2,358/mo
Rent Zestimate®
Find your next renter with Zillow Rental Manager. Plus, with online applications, you can quickly screen prospective tenants – for free.
$2,358/mo
Rent Zestimate®
Refinance and save
$60/mo
Est. payment
Refinancing to a lower rate could help reduce your monthly payments and save thousands over the life of the loan.
$60/mo
Est. payment
Explore your selling options
Work with a Zillow partner agent
Leverage their expertise and Zillow's premium Showcase listings to get your home seen by more buyers.
Get startedList with your own agent
Get your home in front of millions of buyers by listing it on Zillow.
Learn how to do itSell it yourself
Take full control of how buyers see your home on Zillow by listing For Sale by Owner (FSBO).
List your homeWhat's special
Modern livingCedar creek lakeFloor to ceiling tileNewly built homeOpen floor planSs appliancesDesigner lighting
Zillow last checked:
Listing updated:
Listed by:
Jorge Villalpando 0648530 214-828-4300,
Coldwell Banker Realty 214-453-1850
Bought with:
Ashley Snell
Exit Realty Pro
Source: NTREIS,MLS#: 20529247
Facts & features
Interior
Bedrooms & bathrooms
- Bedrooms: 3
- Bathrooms: 2
- Full bathrooms: 2
Primary bedroom
- Features: En Suite Bathroom, Jetted Tub, Walk-In Closet(s)
- Level: Second
Living room
- Features: Fireplace
- Level: First
Heating
- Central, Electric, ENERGY STAR Qualified Equipment, Fireplace(s)
Cooling
- Central Air, Ceiling Fan(s), Electric, ENERGY STAR Qualified Equipment
Appliances
- Included: Double Oven, Dishwasher, Electric Cooktop, Electric Oven, Electric Water Heater, Disposal, Ice Maker, Microwave
- Laundry: Laundry in Utility Room
Features
- Built-in Features, Decorative/Designer Lighting Fixtures, Eat-in Kitchen, Open Floorplan, Pantry, Walk-In Closet(s), Wired for Sound
- Flooring: Tile
- Windows: Window Coverings
- Has basement: No
- Number of fireplaces: 1
- Fireplace features: Electric
Interior area
- Total interior livable area: 2,015 sqft
Property
Parking
- Total spaces: 2
- Parking features: Door-Single
- Attached garage spaces: 2
Features
- Levels: One
- Stories: 1
- Patio & porch: Patio, Covered
- Exterior features: Private Yard
- Pool features: None
- Fencing: Wood
Lot
- Size: 9,374 Square Feet
- Dimensions: 75 x 125
- Features: Cleared, Interior Lot, Landscaped
Details
- Parcel number: 2218968
- Other equipment: Other
Construction
Type & style
- Home type: SingleFamily
- Architectural style: Traditional,Detached
- Property subtype: Single Family Residence
Materials
- Brick, Frame
- Foundation: Slab
- Roof: Composition
Condition
- New construction: Yes
- Year built: 2024
Utilities & green energy
- Sewer: Public Sewer
- Water: Public
- Utilities for property: Electricity Connected, Sewer Available, Separate Meters, Water Available
Green energy
- Energy efficient items: Appliances, Construction, Doors, HVAC, Insulation, Lighting, Thermostat, Water Heater, Windows
- Water conservation: Efficient Hot Water Distribution, Low-Flow Fixtures, Water-Smart Landscaping
Community & HOA
Community
- Features: Fishing, Lake
- Subdivision: Paradise Bay
HOA
- Has HOA: Yes
- Services included: Association Management
- HOA fee: $60 annually
- HOA name: Paradise Bay
- HOA phone: 903-603-2639
Location
- Region: Tool
Financial & listing details
- Tax assessed value: $333,601
- Annual tax amount: $4,742
- Date on market: 2/6/2024
- Cumulative days on market: 10 days
- Listing terms: Cash,Conventional,FHA,VA Loan
- Electric utility on property: Yes
Price history
| Date | Event | Price |
|---|---|---|
| 3/18/2024 | Sold | -- |
Source: NTREIS #20529247 Report a problem | ||
| 2/28/2024 | Pending sale | $302,250$150/sqft |
Source: NTREIS #20529247 Report a problem | ||
| 2/16/2024 | Contingent | $302,250$150/sqft |
Source: NTREIS #20529247 Report a problem | ||
| 2/6/2024 | Listed for sale | $302,250$150/sqft |
Source: NTREIS #20529247 Report a problem | ||
Public tax history
| Year | Property taxes | Tax assessment |
|---|---|---|
| 2025 | $4,742 -0.9% | $333,601 +2.6% |
| 2024 | $4,783 +1554.3% | $325,000 +1931.3% |
| 2023 | $289 +658.2% | $16,000 +700% |
| 2022 | $38 -12% | $2,000 |
| 2021 | $43 | -- |
| 2020 | $43 -7.3% | -- |
| 2019 | $47 +1.3% | $2,000 |
| 2018 | $46 | $2,000 |
| 2017 | $46 +0.1% | $2,000 |
| 2016 | $46 +2% | $2,000 |
| 2015 | $45 | $2,000 |
| 2014 | $45 | $2,000 |
| 2013 | -- | $2,000 |
| 2012 | -- | $2,000 |
| 2011 | -- | $2,000 |
| 2010 | -- | $2,000 |
| 2009 | -- | $2,000 +233.3% |
| 2008 | -- | $600 |
| 2007 | -- | $600 |
| 2006 | -- | $600 |
| 2005 | -- | $600 |
| 2004 | -- | $600 |
| 2003 | -- | $600 |
| 2002 | -- | $600 |
| 2001 | -- | $600 |
| 2000 | -- | -- |
| 1999 | -- | -- |
Find assessor info on the county website
Neighborhood: Tool
Nearby homes
- $16,000-- bd-- ba-- sqft233 Tupuna Ct, Tool, TX 75143Off Market
- $--3 bd2 ba1.7k sqft717 Tupuna Dr, Tool, TX 75143Sold

- $241,1004 bd2 ba1.6k sqft709 Tupuna Dr, Tool, TX 75143Off Market

- $--3 bd3 ba1.7k sqft721 Tupuna Dr, Tool, TX 75143Sold
- $273,6003 bd2 ba1.5k sqft708 Tupuna Dr, Tool, TX 75143Off Market
- $16,000-- bd-- ba-- sqft403 Tupuna Ct, Tool, TX 75143Off Market
- $2,000-- bd-- ba-- sqft405 Tupuna Ct, Kemp, TX 75143Off Market
- $16,000-- bd-- ba-- sqft235 Tupuna Ct, Tool, TX 75143Off Market
Nearby schools
GreatSchools rating
- 9/10Tool Elementary SchoolGrades: PK-4Distance: 0.2 mi
- 4/10Malakoff Middle SchoolGrades: 7-8Distance: 10.4 mi
- 6/10Malakoff High SchoolGrades: 9-12Distance: 10.6 mi
Schools provided by the listing agent
- Elementary: Tool
- Middle: Malakoff
- High: Malakoff
- District: Malakoff ISD
Source: NTREIS. This data may not be complete. We recommend contacting the local school district to confirm school assignments for this home.
Get a cash offer in 3 minutes
Find out how much your home could sell for in as little as 3 minutes with a no-obligation cash offer.
Estimated market value
$304,000
Get a cash offer in 3 minutes
Find out how much your home could sell for in as little as 3 minutes with a no-obligation cash offer.
Estimated market value
$304,000
- Texas
- Henderson County
- Kemp
- 75143
- Tool
- 701 Tupuna Dr
