Skip main navigation
Off market
  • $324,600

    701 Turkey Point Dr, Orange Park, FL 32065

    4beds
    1,796sqft
    SingleFamily
    Built in 2005
    7,483 Square Feet Lot
    $324,600 Zestimate®
    $181/sqft
    $2,188 Estimated rent

    Home value

    $324,600

    $308,000 - $341,000

    $2,188/mo

    Zestimate® history
    Loading
    Loading...

    Owner options

    List your home for rent

    $2,188/mo

    Rent Zestimate®

    Find your next renter with Zillow Rental Manager. Plus, with online applications, you can quickly screen prospective tenants – for free.

    Learn more

    $2,188/mo

    Rent Zestimate®

    Refinance and save

    $2,154/mo

    Est. payment

    Refinancing to a lower rate could help reduce your monthly payments and save thousands over the life of the loan.

    See today's rates

    $2,154/mo

    Est. payment

    Explore your selling options

    Work with a Zillow partner agent

    Leverage their expertise and Zillow's premium Showcase listings to get your home seen by more buyers.

    Get started

    List with your own agent

    Get your home in front of millions of buyers by listing it on Zillow.

    Learn how to do it

    Sell it yourself

    Take full control of how buyers see your home on Zillow by listing For Sale by Owner (FSBO).

    List your home

    What's special

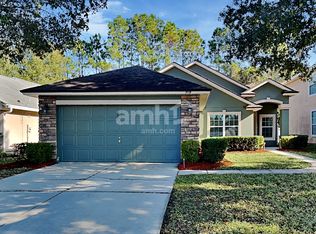
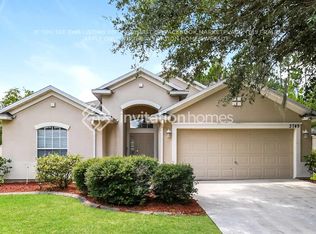
    WOW, Exceptionally maintained 4 bedroom 2 bath Oakleaf Plantation home. Upgrades and improvements include, Hardwood Flooring (2015), Ceramic Tile (2019), NEW AC and Hot Water Heater (2018). The exterior includes New exterior paint (2018), Fenced backyard, Storage Shed, and Gutters to protect your investment, Additionally, you can enjoy the screened lanai complete with afternoon shade. Children's play park is right behind the home. Enjoy all of the Oakleaf Plantation amenities including world class aquatic/pool complexes, fitness centers, sports fields and of course the Oakleafs neighborhood schools!

    This property is off market, which means it's not currently listed for sale or rent on Zillow. This may be different from what's available on other websites or public sources.
    Facts & features

    Interior

    Bedrooms & bathrooms
    • Bedrooms: 4
    • Bathrooms: 2
    • Full bathrooms: 2
    Heating
    • Forced air, Heat pump, Electric
    Cooling
    • Central
    Appliances
    • Included: Dishwasher, Garbage disposal, Microwave, Range / Oven
    • Laundry: Washer/Dryer Connect
    Features
    • Ceiling Fan(s), Walk-In Closet(s), Living/Dining Combo, Ceiling 8+ Ft., Vaulted/Cath. Ceil.
    • Flooring: Tile, Hardwood
    • Windows: Double Pane Windows, Thermal Window(s)
    Interior area
    • Structure area source: Tax Roll
    • Total interior livable area: 1,796 sqft

    Property

    Parking
    • Parking features: Garage - Attached
    Features
    • Patio & porch: Lanai - Screened
    • Exterior features: Stucco, Wood
    • Pool features: Community, Childrens Pool
    • Fencing: Fenced Rear
    Lot
    • Size: 7,483 sqft
    • Features: Regular Lot
    Details
    • Parcel number: 07042500786900996

    Construction

    Type & style
    • Home type: SingleFamily
    • Architectural style: Traditional
    Materials
    • Wood
    • Roof: Shake / Shingle
    Condition
    • Year built: 2005

    Utilities & green energy

    • Sewer: Public Sewer
    • Water: Public
    • Utilities for property: Cable Available, Underground Utilities
    Green energy
    • Energy efficient items: Heat Pump-Air, Forced Air

    Community & neighborhood

    Location
    • Region: Orange Park

    HOA & financial

    HOA
    • Has HOA: Yes
    • HOA fee: $5 monthly

    Other

    Other facts
    • Flooring: Wood, Tile
    • Sewer: Public Sewer
    • WaterSource: Public
    • Appliances: Dishwasher, Disposal, Microwave, Electric Range, Self Cleaning Oven
    • InteriorFeatures: Ceiling Fan(s), Walk-In Closet(s), Living/Dining Combo, Ceiling 8+ Ft., Vaulted/Cath. Ceil.
    • Roof: Shingle
    • Heating: Electric, Central Heating
    • GarageYN: true
    • AttachedGarageYN: true
    • HeatingYN: true
    • Utilities: Cable Available, Underground Utilities
    • CoolingYN: true
    • FoundationDetails: Slab
    • CommunityFeatures: Playground, Tennis Court(s), Exercise Room, Clubhouse, Basket Ball Court(s), Club Facilities, Soccer Field(s), Walking/Jogging Path, Baseball Field(s), Garbage Pick-up, Football Field(s)
    • BusinessType: Residential
    • Furnished: Unfurnished
    • ConstructionMaterials: Stucco, Wood Frame
    • StoriesTotal: 1
    • WindowFeatures: Double Pane Windows, Thermal Window(s)
    • ArchitecturalStyle: Traditional
    • ParkingFeatures: Driveway, Attached Garage, Concrete
    • CoveredSpaces: 2
    • Cooling: Central Air
    • OpenParkingYN: true
    • PoolFeatures: Community, Childrens Pool
    • LivingAreaSource: Tax roll
    • RoadFrontageType: County Road
    • RoadSurfaceType: Asphalt
    • RoomDiningRoomFeatures: Living/Dining Combo
    • BuildingAreaSource: Tax Roll
    • LotFeatures: Regular Lot
    • Fencing: Fenced Rear
    • LaundryFeatures: Washer/Dryer Connect
    • RoomBedroomFeatures: MBR - First Floor
    • RoomBathroomFeatures: Ownr BathTub Sep Shwr
    • PatioAndPorchFeatures: Lanai - Screened
    • GreenEnergyEfficient: Heat Pump-Air, Forced Air
    • ExteriorFeatures: Covenants/Restrictns, Mandatory Fees
    • Road surface type: Asphalt

    Price history

    DateEventPrice
    7/26/2019Sold$234,000+1.8%$130/sqft
    Source: realMLS #1000692 Report a problem
    7/26/2019Listed for sale$229,900$128/sqft
    Source: WATSON REALTY CORP #1000692 Report a problem
    6/21/2019Pending sale$229,900$128/sqft
    Source: WATSON REALTY CORP #1000692 Report a problem
    6/14/2019Listed for sale$229,900+76.8%$128/sqft
    Source: WATSON REALTY CORP #1000692 Report a problem
    9/28/2010Sold$130,000-7.1%$72/sqft
    Source: Public Record Report a problem
    4/25/2010Price change$139,999-6.7%$78/sqft
    Source: Watson Realty Corp #N515509 Report a problem
    2/28/2010Price change$150,000-11.8%$84/sqft
    Source: Watson Realty Corp #N515509 Report a problem
    1/30/2010Price change$169,999-5.3%$95/sqft
    Source: Watson Realty Corp #N515509 Report a problem
    1/16/2010Listed for sale$179,500-19.8%$100/sqft
    Source: Watson Realty Corp #N515509 Report a problem
    11/7/2005Sold$223,800$125/sqft
    Source: Public Record Report a problem

    Public tax history

    YearProperty taxesTax assessment
    2025-- $286,366 -0.3%
    2024$6,141 +4.3%$287,299 -0.9%
    2023$5,887 +10.6%$289,773 +17.5%
    2022$5,324 +10%$246,720 +31.9%
    2021$4,840 +3.4%$186,998 +3.3%
    2020$4,681 $180,938 +23.7%
    2019$4,681 $146,239 +1.9%
    2018-- $143,512 +2.1%
    2017-- $140,560 +2.1%
    2016-- $137,669 +3.3%
    2015-- $133,272 +20%
    2014$3,977 $111,097 +11.7%
    2013-- $99,432 +0.4%
    2012-- $99,071 -4.1%
    2011-- $103,308 -12.6%
    2010-- $118,258 -17.2%
    2009-- $142,814 -12.1%
    2008-- $162,498 -10.3%
    2007-- $181,111 +1.6%
    2006-- $178,344 +345.9%
    2005-- $40,000

    Find assessor info on the county website

    Neighborhood: 32065

    Nearby schools

    GreatSchools rating
    Schools provided by the listing agent
    • Elementary: Discovery Oaks
    • Middle: Oakleaf Jr High
    • High: Oakleaf High School

    Source: The MLS. This data may not be complete. We recommend contacting the local school district to confirm school assignments for this home.

    Get a cash offer in 3 minutes
    Find out how much your home could sell for in as little as 3 minutes with a no-obligation cash offer.
    Estimated market value
    $324,600
    Get a cash offer in 3 minutes
    Find out how much your home could sell for in as little as 3 minutes with a no-obligation cash offer.
    Estimated market value
    $324,600