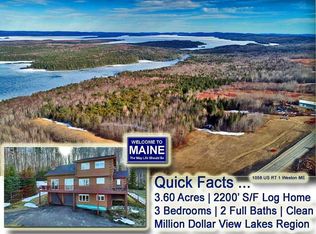
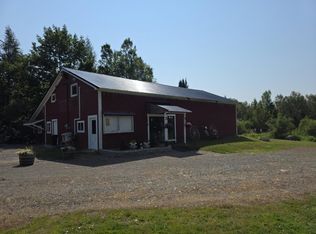
Beautiful Weston ranch style home with long views overlooking Brackett and East Grand Lakes! The views from this home are spectacular year 'round. The main level of this home has a beautifully designed kitchen with all the appliances, custom built dining counter, formal dining room with built-in glass buffet and a spacious living room with a fireplace. This is a wonderful floor plan for everyday living, family gatherings and entertaining! Cathedral ceilings give this home a spacious feel. Three bedrooms, 2.5 baths and a laundry area are on this level as well. Access the eastern exposure deck from the living room and the garage. Great spot for grilling, dining or relaxing while enjoying the view! This home is heated by a multi zone oil boiler, with a boiler mate for domestic hot water and a wood stove in the basement. Beautiful spiral staircase takes you to the full daylight, walk out basement. The basement has a nice workshop and a workout area or you could use the entire space for more workshop area or hobby room. Finished space includes a music room and a family room, each with a large picture window. Another living space and new full bath have recently been added. Craftsman riding mower plus push mower, garden cart and generator will be included in the sale. Some furniture and furnishings and some tools are negotiable. Antique pump organ and piano are also available. Surveyed, 1.7 acre lot is nicely landscaped. Paved driveway. Attached, 2 bay garage. Reach out today for your tour of this lovely home.
Active
Price cut: $34.9K (8/4)
$315,000
701 US Route 1, Weston, ME 04424
3beds
4,100sqft
Single Family Residence
Built in 1997
1.7 Acres Lot
$308,500 Zestimate®
$77/sqft
$-- HOA
What's special
Laundry areaThree bedroomsAll the appliancesBeautiful spiral staircaseBeautifully designed kitchenPaved drivewayCustom built dining counter
- 200 days
- 442
- 25
Zillow last checked:
Listing updated:
Listed by:
First Choice Real Estate
Source: Maine Listings,MLS#: 1651639
Facts & features
Interior
Bedrooms & bathrooms
- Bedrooms: 3
- Bathrooms: 4
- Full bathrooms: 3
- 1/2 bathrooms: 1
Primary bedroom
- Level: First
- Area: 279 Square Feet
- Dimensions: 18 x 15.5
Bedroom 2
- Level: First
- Area: 156.25 Square Feet
- Dimensions: 12.5 x 12.5
Bedroom 3
- Level: First
- Area: 156.25 Square Feet
- Dimensions: 12.5 x 12.5
Den
- Level: Basement
Dining room
- Features: Built-in Features
- Level: First
- Area: 240 Square Feet
- Dimensions: 20 x 12
Family room
- Features: Heat Stove
- Level: Basement
Kitchen
- Features: Cathedral Ceiling(s), Eat-in Kitchen
- Level: First
- Area: 135 Square Feet
- Dimensions: 15 x 9
Living room
- Features: Cathedral Ceiling(s), Wood Burning Fireplace
- Level: First
- Area: 456 Square Feet
- Dimensions: 24 x 19
Heating
- Hot Water, Zoned, Wood Stove
Cooling
- None
Appliances
- Included: Cooktop, Dishwasher, Dryer, Microwave, Refrigerator, Wall Oven, Washer
Features
- 1st Floor Bedroom, Primary Bedroom w/Bath
- Flooring: Carpet, Vinyl
- Basement: Interior Entry,Walk-Out Access,Daylight,Full
- Number of fireplaces: 1
Interior area
- Total structure area: 4,100
- Total interior livable area: 4,100 sqft
- Finished area above ground: 2,700
- Finished area below ground: 1,400
Property
Parking
- Total spaces: 2
- Parking features: Paved, 5 - 10 Spaces, On Site, Garage Door Opener
- Attached garage spaces: 2
Features
- Patio & porch: Deck
- Has view: Yes
- View description: Scenic
- Body of water: East Grand and Brackett
Lot
- Size: 1.7 Acres
- Features: Rural, Level, Open Lot, Pasture, Rolling Slope, Landscaped
Details
- Parcel number: WSTTM007L0045A
- Zoning: Rural
Construction
Type & style
- Home type: SingleFamily
- Architectural style: Raised Ranch
- Property subtype: Single Family Residence
Materials
- Wood Frame, Vinyl Siding
- Foundation: Poured Concrete
- Roof: Shingle
Condition
- Year built: 1997
Utilities & green energy
- Electric: Circuit Breakers
- Sewer: Private Sewer, Septic Tank
- Water: Private, Well
Community & HOA
Location
- Region: Weston
Financial & listing details
- Price per square foot: $77/sqft
- Tax assessed value: $133,500
- Annual tax amount: $2,789
- Date on market: 2/11/2026
- Road surface type: Paved
Estimated market value
$308,500
$293,000 - $324,000
$2,470/mo
Price history
| Date | Event | Price |
|---|---|---|
| 8/4/2026 | Price change | $315,000-10%$77/sqft |
Source:  Maine Listings #1651639 Report a problem Maine Listings #1651639 Report a problem | ||
| 2/11/2026 | Listed for sale | $349,900$85/sqft |
Source: Maine Listings #1651639 Report a problem | ||
Public tax history
| Year | Property taxes | Tax assessment |
|---|---|---|
| 2024 | $2,336 +18.6% | $133,500 +18.7% |
| 2023 | $1,969 -1.8% | $112,500 +10% |
| 2022 | $2,005 +1.5% | $102,300 -1.1% |
| 2021 | $1,975 | $103,400 |
| 2020 | $1,975 +3.3% | $103,400 -1.1% |
| 2019 | $1,912 +2.1% | $104,500 -0.9% |
| 2018 | $1,873 +0.4% | $105,500 -1% |
| 2017 | $1,866 +1.5% | $106,600 |
| 2016 | $1,839 -2.4% | $106,600 -0.5% |
| 2015 | $1,885 +19.3% | $107,100 -1% |
| 2014 | $1,580 | $108,200 +14.7% |
| 2010 | -- | $94,300 |
| 2009 | -- | $94,300 +2.7% |
| 2006 | -- | $91,800 |
Find assessor info on the county website
Monthly payment
Est. payment