Skip main navigation
Closed
  • $565,000

    701 Viking Dr, Batavia, IL 60510

    6beds
    4,668sqft
    Single Family Residence
    Built in 1978
    0.29 Acres Lot
    $565,100 Zestimate®
    $121/sqft
    $6,422 Estimated rent

    Home value

    $565,100

    $514,000 - $622,000

    $6,422/mo

    Zestimate® history
    Loading
    Loading...

    Owner options

    List your home for rent

    $6,422/mo

    Rent Zestimate®

    Find your next renter with Zillow Rental Manager. Plus, with online applications, you can quickly screen prospective tenants – for free.

    Learn more

    $6,422/mo

    Rent Zestimate®

    Refinance and save

    $4,349/mo

    Est. payment

    Refinancing to a lower rate could help reduce your monthly payments and save thousands over the life of the loan.

    See today's rates

    $4,349/mo

    Est. payment

    Explore your selling options

    Work with a Zillow partner agent

    Leverage their expertise and Zillow's premium Showcase listings to get your home seen by more buyers.

    Get started

    List with your own agent

    Get your home in front of millions of buyers by listing it on Zillow.

    Learn how to do it

    Sell it yourself

    Take full control of how buyers see your home on Zillow by listing For Sale by Owner (FSBO).

    List your home

    What's special

    Well-maintained raised ranchLarge eating areaAbundant storageUpdated kitchen
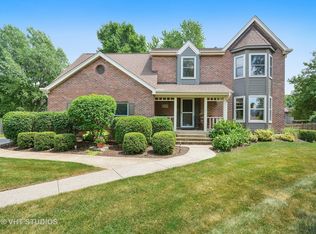
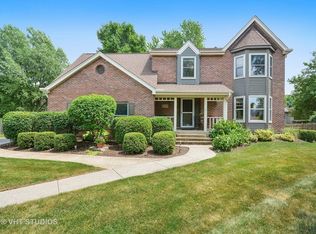
    TWO homes in one! This house offers the perfect blend of comfortable living and income potential with two attached residences on a spacious corner lot.The main home is a well-maintained raised ranch featuring 4 bedrooms and 3 full bathrooms. The updated kitchen opens to a large eating area, creating an inviting space for everyday living with an adjacent 3-season room overlooking the yard. This house also offers abundant storage, a workshop and 2 car garage.Connected to the main home is a fully equipped second residence with its own private driveway, entrance and 2-car garage. This apartment features 2 bedrooms, 1 full bath, a spacious eat-in kitchen, comfortable living area, and its own laundry. Whether you choose to generate rental income, create a private space for adult children or extended family, or design the perfect work-from-home retreat, this versatile space offers endless possibilities. The main home is 3,516 Sq Ft and the apartment is 1152 Sq Ft, plus 2 two car garages. Live in one residence while the other helps reduce your mortgage-an incredible opportunity you don't want to miss!

    Zillow last checked:

    Listing updated:

    Listed by:

    Heather Prowell 331-333-9591,

    Baird & Warner Fox Valley-Geneva

    Bought with:

    Becky Didier, AHWD,CNC

    HomeSmart Connect LLC

    Grant Didier

    HomeSmart Connect LLC

    Source: MRED as distributed by MLS GRID,MLS#: 12732342MLS Logo

    Facts & features

    Interior

    Bedrooms & bathrooms
    • Bedrooms: 6
    • Bathrooms: 4
    • Full bathrooms: 4
    Rooms
    • Room types: Bedroom 5, Bedroom 6, Eating Area, Bonus Room, Kitchen, Sun Room, Workshop
    Primary bedroom
    • Features: Flooring (Luxury Vinyl), Bathroom (Full, Shower Only)
    • Level: Main
    • Area: 196 Square Feet
    • Dimensions: 14X14
    Bedroom 2
    • Features: Flooring (Luxury Vinyl)
    • Level: Main
    • Area: 156 Square Feet
    • Dimensions: 13X12
    Bedroom 3
    • Features: Flooring (Carpet)
    • Level: Lower
    • Area: 132 Square Feet
    • Dimensions: 12X11
    Bedroom 4
    • Features: Flooring (Carpet)
    • Level: Lower
    • Area: 110 Square Feet
    • Dimensions: 11X10
    Bedroom 5
    • Features: Flooring (Carpet)
    • Level: Main
    • Area: 204 Square Feet
    • Dimensions: 17X12
    Bedroom 6
    • Features: Flooring (Carpet)
    • Level: Main
    • Area: 154 Square Feet
    • Dimensions: 14X11
    Bonus room
    • Features: Flooring (Carpet)
    • Level: Main
    • Area: 195 Square Feet
    • Dimensions: 15X13
    Eating area
    • Features: Flooring (Luxury Vinyl)
    • Level: Main
    • Area: 165 Square Feet
    • Dimensions: 15X11
    Family room
    • Features: Flooring (Carpet)
    • Level: Lower
    • Area: 437 Square Feet
    • Dimensions: 23X19
    Kitchen
    • Features: Kitchen (Eating Area-Table Space, Pantry-Closet), Flooring (Luxury Vinyl)
    • Level: Main
    • Area: 165 Square Feet
    • Dimensions: 15X11
    Kitchen 2nd
    • Features: Flooring (Wood Laminate)
    • Level: Main
    • Area: 108 Square Feet
    • Dimensions: 12X9
    Laundry
    • Features: Flooring (Other)
    • Level: Lower
    • Area: 221 Square Feet
    • Dimensions: 17X13
    Living room
    • Features: Flooring (Luxury Vinyl)
    • Level: Main
    • Area: 224 Square Feet
    • Dimensions: 16X14
    Sun room
    • Features: Flooring (Luxury Vinyl)
    • Level: Main
    • Area: 204 Square Feet
    • Dimensions: 17X12
    Other
    • Features: Flooring (Other)
    • Level: Lower
    • Area: 154 Square Feet
    • Dimensions: 14X11
    Heating
    • Natural Gas, Forced Air
    Cooling
    • Central Air
    Appliances
    • Included: Range, Dishwasher, Refrigerator, Washer, Dryer, Disposal, Humidifier, Multiple Water Heaters
    • Laundry: In Unit, Multiple Locations, Sink
    Features
    • Solar Tube(s), In-Law Floorplan, Pantry, Workshop, Quartz Counters
    • Basement: None
    Interior area
    • Total structure area: 4,668
    • Total interior livable area: 4,668 sqft

    Property

    Parking
    • Total spaces: 4
    • Parking features: Asphalt, Garage Door Opener, Yes, Garage Owned, Attached, Garage
    • Attached garage spaces: 4
    • Has uncovered spaces: Yes
    Accessibility
    • Accessibility features: No Disability Access
    Features
    • Patio & porch: Deck
    • Fencing: Fenced
    Lot
    • Size: 0.29 Acres
    • Dimensions: 183x80x142x90
    • Features: Corner Lot
    Details
    • Additional structures: Second Residence
    • Parcel number: 1223452023
    • Special conditions: None
    • Other equipment: Water-Softener Owned, Ceiling Fan(s), Sump Pump

    Construction

    Type & style
    • Home type: SingleFamily
    • Property subtype: Single Family Residence
    Materials
    • Vinyl Siding, Brick
    • Foundation: Concrete Perimeter
    • Roof: Asphalt
    Condition
    • New construction: No
    • Year built: 1978

    Utilities & green energy

    • Electric: Circuit Breakers, 100 Amp Service
    • Sewer: Public Sewer
    • Water: Public

    Community & HOA

    Community
    • Features: Park, Curbs, Sidewalks, Street Lights, Street Paved
    • Security: Carbon Monoxide Detector(s)
    • Subdivision: Breton Manor
    HOA
    • Services included: None
    Location
    • Region: Batavia

    Financial & listing details

    • Price per square foot: $121/sqft
    • Tax assessed value: $539,391
    • Annual tax amount: $12,761
    • Date on market: 8/13/2026
    • Listing terms: Conventional
    • Ownership: Fee Simple

    Price history

    DateEventPrice
    9/23/2026Sold$565,000-2.6%$121/sqft
    Source: MRED as distributed by MLS GRID #12732342 Report a problem
    9/19/2026Pending sale$580,000$124/sqft
    Source: MRED as distributed by MLS GRID #12732342 Report a problem
    8/20/2026Contingent$580,000$124/sqft
    Source: MRED as distributed by MLS GRID #12732342 Report a problem
    8/13/2026Listed for sale$580,000-3.2%$124/sqft
    Source: MRED as distributed by MLS GRID #12732342 Report a problem
    8/13/2026Listing removed$599,000$128/sqft
    Source: MRED as distributed by MLS GRID #12617479 Report a problem
    6/15/2026Contingent$599,000$128/sqft
    Source: MRED as distributed by MLS GRID #12617479 Report a problem
    6/3/2026Price change$599,000-3.4%$128/sqft
    Source: MRED as distributed by MLS GRID #12648038 Report a problem
    5/14/2026Price change$620,000-2.4%$133/sqft
    Source: MRED as distributed by MLS GRID #12617479 Report a problem
    3/12/2026Listed for sale$635,000-0.8%$136/sqft
    Source: MRED as distributed by MLS GRID #12587222 Report a problem
    10/3/2025Listing removed$639,999$137/sqft
    Source: MRED as distributed by MLS GRID #12453871 Report a problem
    9/4/2025Listed for sale$639,999+64.9%$137/sqft
    Source: MRED as distributed by MLS GRID #12453871 Report a problem
    8/25/2003Sold$388,000$83/sqft
    Source: Public Record Report a problem

    Public tax history

    YearProperty taxesTax assessment
    2025$12,762 +2.6%$179,797 +8.8%
    2024$12,436 +2%$165,285 +10.2%
    2023$12,186 +4%$150,013 +7%
    2022$11,718 +4.1%$140,199 +5.4%
    2021$11,255 +2.5%$132,966 +2%
    2020$10,980 +1.6%$130,410 +3.7%
    2019$10,803 +4.1%$125,793 +4%
    2018$10,376 +2.4%$121,001 +3.4%
    2017$10,128 -3.2%$117,011 +3%
    2016$10,467 $113,603 +2.3%
    2015-- $111,017 +3.3%
    2014-- $107,522 +0.1%
    2013-- $107,439 -3.7%
    2012-- $111,534 -3.3%
    2011-- $115,396 -4%
    2010-- $120,189 -4.7%
    2009-- $126,121 -2.6%
    2008-- $129,471 +6.5%
    2007-- $121,581 +5.5%
    2006-- $115,199 +4.9%
    2005-- $109,831 +6.9%
    2004-- $102,780 +6.9%
    2003-- $96,182 +5.5%
    2002-- $91,194 +5.2%
    2001-- $86,653 +2.4%
    2000-- $84,622
    Find assessor info on the county website

    Neighborhood: 60510

    Nearby schools

    GreatSchools rating
    Schools provided by the listing agent
    • Elementary: J B Nelson Elementary School
    • Middle: Sam Rotolo Middle School Of Bat
    • High: Batavia Sr High School
    • District: 101

    Source: MRED as distributed by MLS GRID. This data may not be complete. We recommend contacting the local school district to confirm school assignments for this home.

    Get a cash offer in 3 minutes
    Find out how much your home could sell for in as little as 3 minutes with a no-obligation cash offer.
    Estimated market value
    $565,100
    Get a cash offer in 3 minutes
    Find out how much your home could sell for in as little as 3 minutes with a no-obligation cash offer.
    Estimated market value
    $565,100