An exceptional residence nestled on a unique .72-acre lot in the prestigious and highly desirable Vinings Estates community, known for its resort-style amenities and upscale living. This meticulously maintained home offers more than just a place to liveCoit provides a lifestyle of luxury and convenience. Featuring a rare four-car garage with high ceilings that offer an expanded stacking design, capable of accommodating up to six cars, along with a dedicated workshop that includes a utility sink. The stunning three-side brick construction adds to the timeless curb appeal of the property. The open floor plan welcomes you into a grand two-story entryway, leading to a spacious formal dining room and office, perfect for work or relaxation. The gourmet kitchen is a chefCOs dream, freshly painted cabinets, new quartz countertops, stainless steel appliances, double ovens, and a large wraparound island with seating for up to eight. A bright breakfast area overlooks the expansive, private fenced backyard, ideal for adding a pool or creating your own outdoor oasis. The great room is flooded with natural light through soaring windows, creating a warm, inviting atmosphere. With a cozy fireplace and dual built-in bookcases, this room is perfect for entertaining or enjoying peaceful moments. The home has been updated with beautiful, refinished hardwood floors, new carpeting, and fresh interior and exterior paint, ensuring a pristine, move-in-ready condition. Upstairs, the oversized primary suite offers a luxurious ensuite bath, complete with a walk-in shower, soaking tub, heated tile floors, dual vanities, and custom walk-in closets. An additional area within the primary suite is perfect for an office or workout space. The three additional bedrooms provide ample space, with a private bath and a Jack-and-Jill setup to accommodate family and guests comfortably. The expansive finished terrace level includes a full bath, offering a versatile space for an entertainment room, an office, or additional bedroom, along with potential for a full kitchen if desired. Step outside to enjoy the beautifully landscaped backyard, perfect for unwinding or hosting gatherings. The spacious deck is ideal for outdoor living, offering privacy and tranquility. A covered patio provides a shaded retreat and a dry space, offering shelter when the weather doesn't cooperate. Vinings Estates offers three swimming pools (one with a 40-foot water slide), pickleball and tennis courts, basketball courts, a playground, two clubhouses, a fitness center, and scenic walking trails. Conveniently located minutes from Whitefield Academy, parks, the Silver Comet Trail, The Battery and Truist Park, shopping, dining, and major highways, this prime location provides easy access to Downtown, Buckhead, and Hartsfield-Jackson Airport. This home offers the perfect blend of luxury, comfort, and convenienceCoan unparalleled opportunity to live in one of the most sought-after communities in the area.
Closed
Street View
$879,000
701 Vinings Estates Dr SE, Mableton, GA 30126
4beds
4,722sqft
Single Family Residence
Built in 2000
0.72 Acres Lot
$876,200 Zestimate®
$186/sqft
$4,944 Estimated rent
Home value
$876,200
$806,000 - $955,000
$4,944/mo
Zestimate® history
Owner options
List your home for rent
$4,944/mo
Rent Zestimate®
Find your next renter with Zillow Rental Manager. Plus, with online applications, you can quickly screen prospective tenants – for free.
$4,944/mo
Rent Zestimate®
Refinance and save
$6,372/mo
Est. payment
Refinancing to a lower rate could help reduce your monthly payments and save thousands over the life of the loan.
$6,372/mo
Est. payment
Explore your selling options
Work with a Zillow partner agent
Leverage their expertise and Zillow's premium Showcase listings to get your home seen by more buyers.
Get startedList with your own agent
Get your home in front of millions of buyers by listing it on Zillow.
Learn how to do itSell it yourself
Take full control of how buyers see your home on Zillow by listing For Sale by Owner (FSBO).
List your homeWhat's special
Zillow last checked:
Listing updated:
Listed by:
Sharon Monroe 404-585-7112,
JWC Real Estate
Bought with:
Melanie Burley Hunt, 354857
Keller Williams Realty
Source: GAMLS,MLS#: 10495051
Facts & features
Interior
Bedrooms & bathrooms
- Bedrooms: 4
- Bathrooms: 5
- Full bathrooms: 4
- 1/2 bathrooms: 1
Rooms
- Room types: Exercise Room, Family Room, Laundry, Media Room
Dining room
- Features: Seats 12+
Kitchen
- Features: Breakfast Bar, Breakfast Room, Kitchen Island, Pantry, Solid Surface Counters
Heating
- Central, Electric, Forced Air, Hot Water, Natural Gas, Zoned
Cooling
- Ceiling Fan(s), Central Air, Electric, Zoned
Appliances
- Included: Cooktop, Dishwasher, Disposal, Gas Water Heater, Ice Maker, Refrigerator
- Laundry: In Kitchen, Mud Room, Upper Level
Features
- Bookcases, Double Vanity, High Ceilings, Vaulted Ceiling(s), Walk-In Closet(s)
- Flooring: Carpet, Hardwood, Tile
- Windows: Double Pane Windows
- Basement: Bath Finished,Daylight,Exterior Entry,Finished,Full,Interior Entry
- Attic: Pull Down Stairs
- Number of fireplaces: 1
- Fireplace features: Family Room, Gas Starter
- Common walls with other units/homes: No Common Walls
Interior area
- Total structure area: 4,722
- Total interior livable area: 4,722 sqft
- Finished area above ground: 3,282
- Finished area below ground: 1,440
Property
Parking
- Total spaces: 4
- Parking features: Attached, Garage, Garage Door Opener, Kitchen Level, RV/Boat Parking, Side/Rear Entrance
- Has attached garage: Yes
Features
- Levels: Three Or More
- Stories: 3
- Patio & porch: Deck
- Exterior features: Sprinkler System
- Fencing: Back Yard
- Body of water: None
Lot
- Size: 0.72 Acres
- Features: Corner Lot, Level
Details
- Additional structures: Garage(s), Second Garage
- Parcel number: 17039100060
Construction
Type & style
- Home type: SingleFamily
- Architectural style: Brick 3 Side,Traditional
- Property subtype: Single Family Residence
Materials
- Brick, Concrete
- Foundation: Pillar/Post/Pier
- Roof: Composition
Condition
- Resale
- New construction: No
- Year built: 2000
Utilities & green energy
- Sewer: Public Sewer
- Water: Public
- Utilities for property: Cable Available, Electricity Available, Natural Gas Available, Phone Available, Sewer Available, Underground Utilities
Community & HOA
Community
- Features: Clubhouse, Fitness Center, Park, Playground, Pool, Street Lights, Swim Team, Tennis Court(s), Tennis Team, Walk To Schools, Near Shopping
- Security: Security System, Smoke Detector(s)
- Subdivision: Vinings Estates
HOA
- Has HOA: Yes
- Services included: Swimming, Tennis
- HOA fee: $1,100 annually
Location
- Region: Mableton
Financial & listing details
- Price per square foot: $186/sqft
- Tax assessed value: $791,340
- Annual tax amount: $6,952
- Date on market: 4/11/2025
- Cumulative days on market: 4 days
- Listing agreement: Exclusive Right To Sell
- Listing terms: Cash,Conventional
- Electric utility on property: Yes
Price history
| Date | Event | Price |
|---|---|---|
| 5/1/2025 | Sold | $879,000$186/sqft |
Source:  GAMLS #10495051 Report a problem GAMLS #10495051 Report a problem | ||
| 4/20/2025 | Pending sale | $879,000$186/sqft |
Source:  FMLS GA #7511328 Report a problem FMLS GA #7511328 Report a problem | ||
| 4/11/2025 | Listed for sale | $879,000+117.7%$186/sqft |
Source: GAMLS #10495051 Report a problem | ||
| 7/19/2000 | Sold | $403,700$85/sqft |
Source: Public Record Report a problem | ||
Public tax history
| Year | Property taxes | Tax assessment |
|---|---|---|
| 2024 | $6,952 +30.3% | $316,536 +23.5% |
| 2023 | $5,337 -9.2% | $256,316 |
| 2022 | $5,875 +9.8% | $256,316 +12.9% |
| 2021 | $5,351 +16.1% | $227,016 +20.8% |
| 2020 | $4,607 | $187,948 |
| 2019 | $4,607 +2.8% | $187,948 +3.6% |
| 2018 | $4,483 | $181,432 |
| 2017 | $4,483 +5.7% | $181,432 |
| 2016 | $4,242 +2.1% | $181,432 +5.5% |
| 2015 | $4,153 -0.9% | $171,992 |
| 2014 | $4,191 +7.8% | $171,992 +11.4% |
| 2013 | $3,887 -0.9% | $154,384 |
| 2012 | $3,923 -0.2% | $154,384 |
| 2011 | $3,931 +3.9% | $154,384 |
| 2010 | $3,784 -16.2% | $154,384 -19.6% |
| 2009 | $4,513 +0.4% | $192,044 |
| 2006 | $4,496 +20.6% | $192,044 +24.6% |
| 2005 | $3,728 | $154,140 |
| 2004 | $3,728 | $154,140 |
| 2003 | $3,728 0% | $154,140 |
| 2002 | $3,729 -2.1% | $154,140 |
| 2001 | $3,808 +401.4% | $154,140 +435.2% |
| 2000 | $759 | $28,800 |
Find assessor info on the county website
Neighborhood: Vinings Estates
Nearby homes
- $881,7005 bd5 ba5.1k sqft703 Vinings Estates Dr SE, Mableton, GA 30126Off Market
- $873,9005 bd5 ba5.1k sqft703 Vinings Estates Dr SE, Smyrna, GA 30126Off Market
- $840,0005 bd5 ba4.1k sqft700 Vinings Estates Dr SE, Mableton, GA 30126Sold
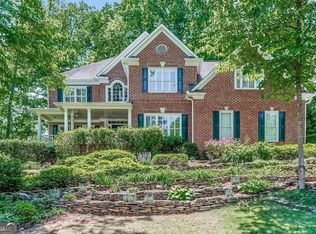
- $817,9004 bd4 ba3.2k sqft4952 Highland Oaks Run SE, Mableton, GA 30126Off Market
- $829,9005 bd5 ba5k sqft699 Vinings Estates Dr SE, Mableton, GA 30126Off Market
- $758,5004 bd4 ba3.2k sqft4953 Highland Oaks Run SE, Mableton, GA 30126Off Market
- $859,0005 bd5 ba3.4k sqft704 Vinings Estates Dr SE, Mableton, GA 30126Off Market
- $830,5004 bd5 ba4k sqft4909 Vinings Ridge Trl SE, Mableton, GA 30126Off Market
Nearby schools
GreatSchools rating
- 5/10Nickajack Elementary SchoolGrades: PK-5Distance: 1.3 mi
- 6/10Griffin Middle SchoolGrades: 6-8Distance: 1.7 mi
- 6/10Campbell High SchoolGrades: 9-12Distance: 3.9 mi
Schools provided by the listing agent
- Elementary: Nickajack
- Middle: Griffin
- High: Campbell
Source: GAMLS. This data may not be complete. We recommend contacting the local school district to confirm school assignments for this home.
Get a cash offer in 3 minutes
Find out how much your home could sell for in as little as 3 minutes with a no-obligation cash offer.
Estimated market value
$876,200
Get a cash offer in 3 minutes
Find out how much your home could sell for in as little as 3 minutes with a no-obligation cash offer.
Estimated market value
$876,200
- Georgia
- Cobb County
- Smyrna
- 30126
- Vinings Estates
- 701 Vinings Estates Dr SE
Nearby cities
Nearby neighborhoods
Nearby zip codes
Other Smyrna Topics
